
Four-room apartment with south-facing balcony near FH Joanneum, Graz
Key data on Austrian Homes
Key data on Austrian homes
| Category | Details |
|---|---|
| Purchase price | €290,000 |
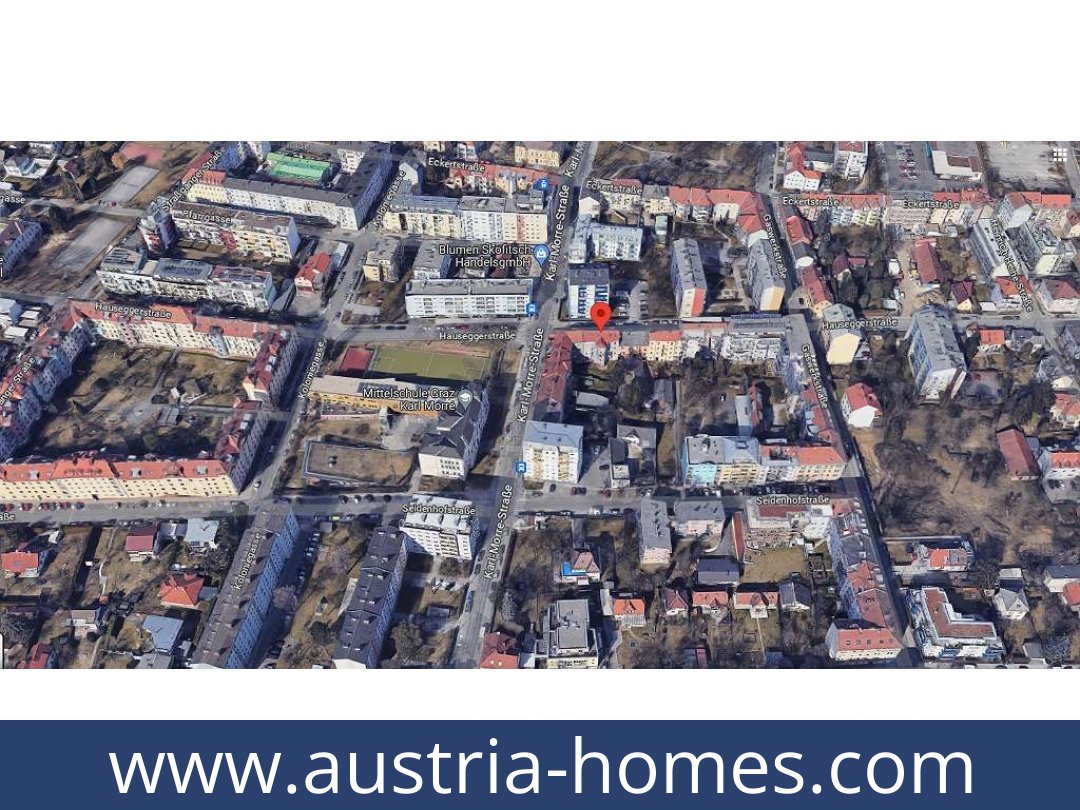
| Location | Hauseggerstraße 51, Graz 8020, Styria |
| Property type | Four-room apartment, second floor |
| Living area | 95 m² |
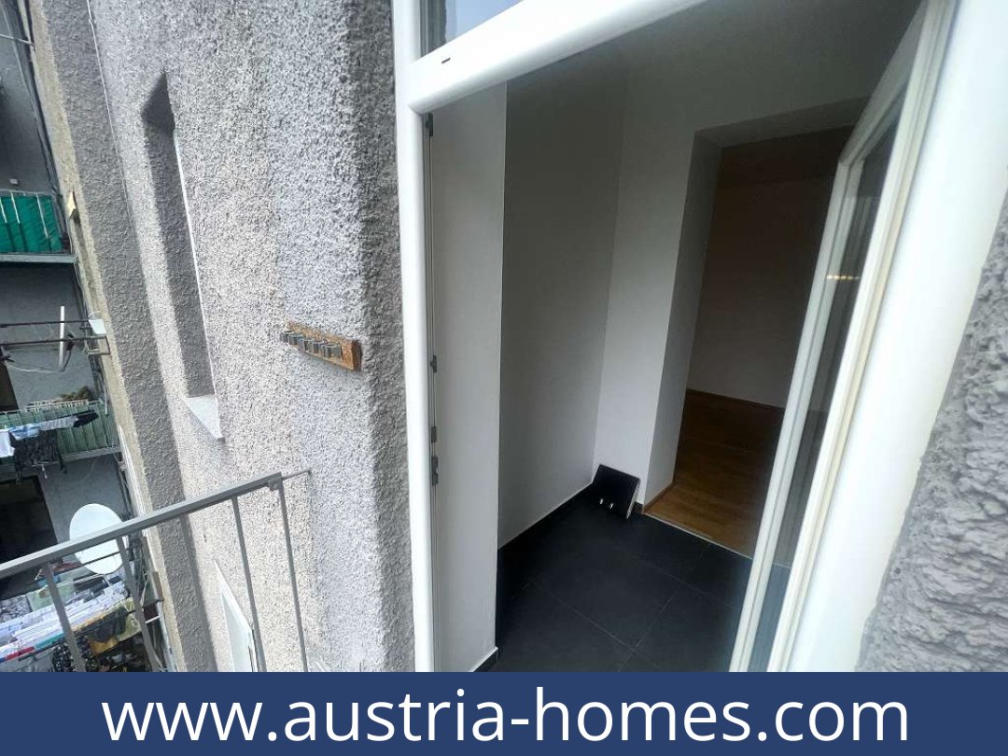
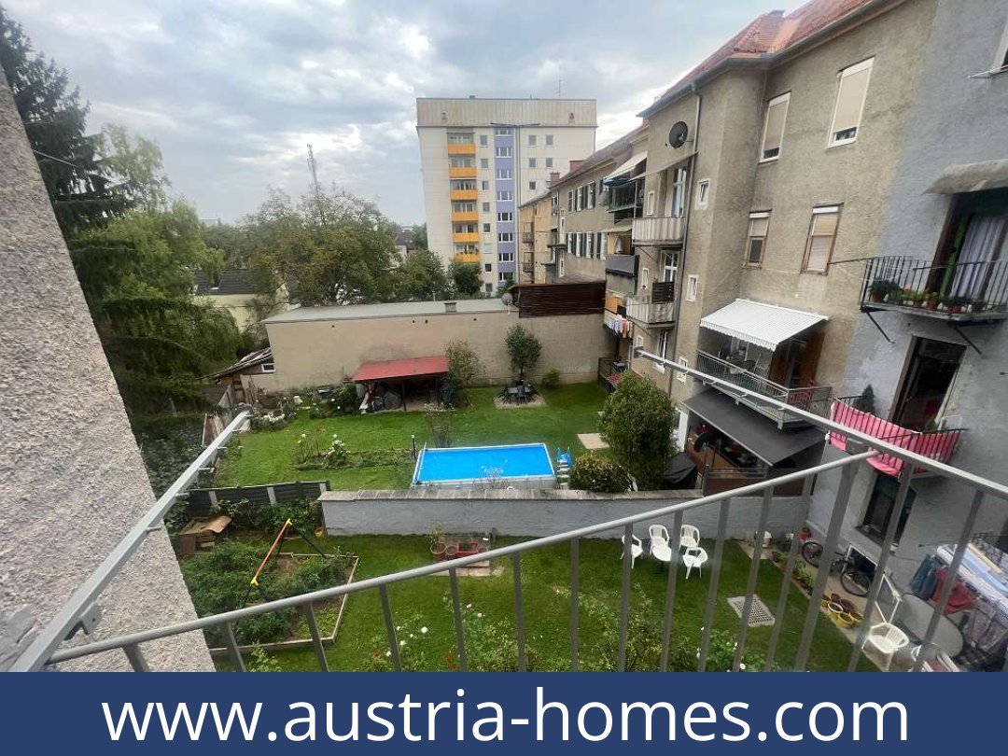
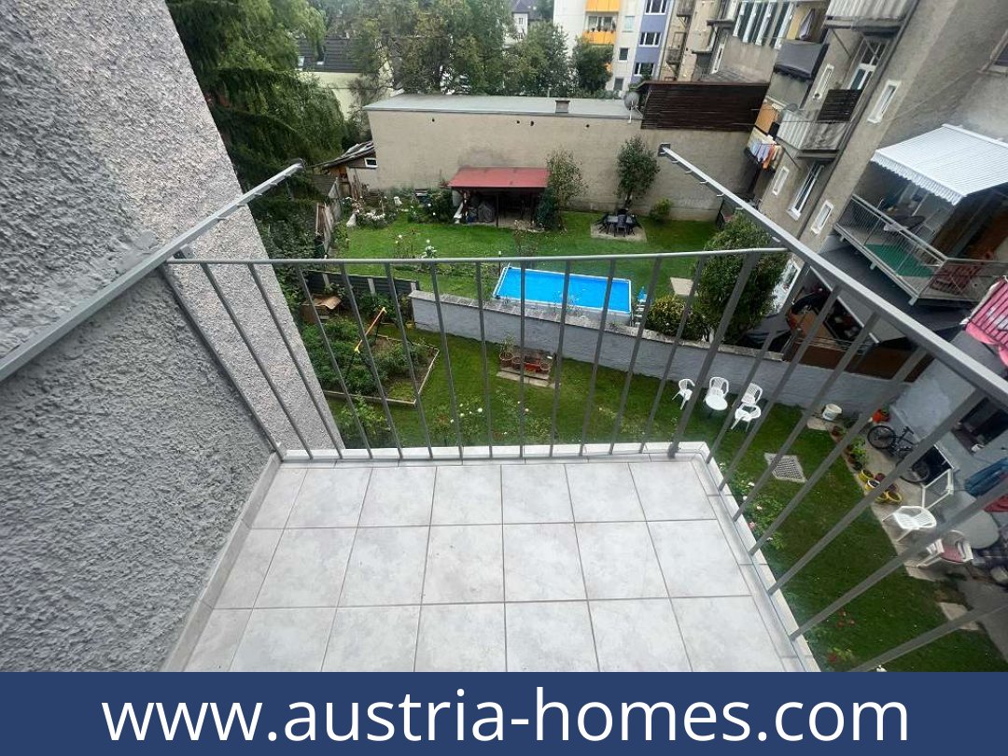
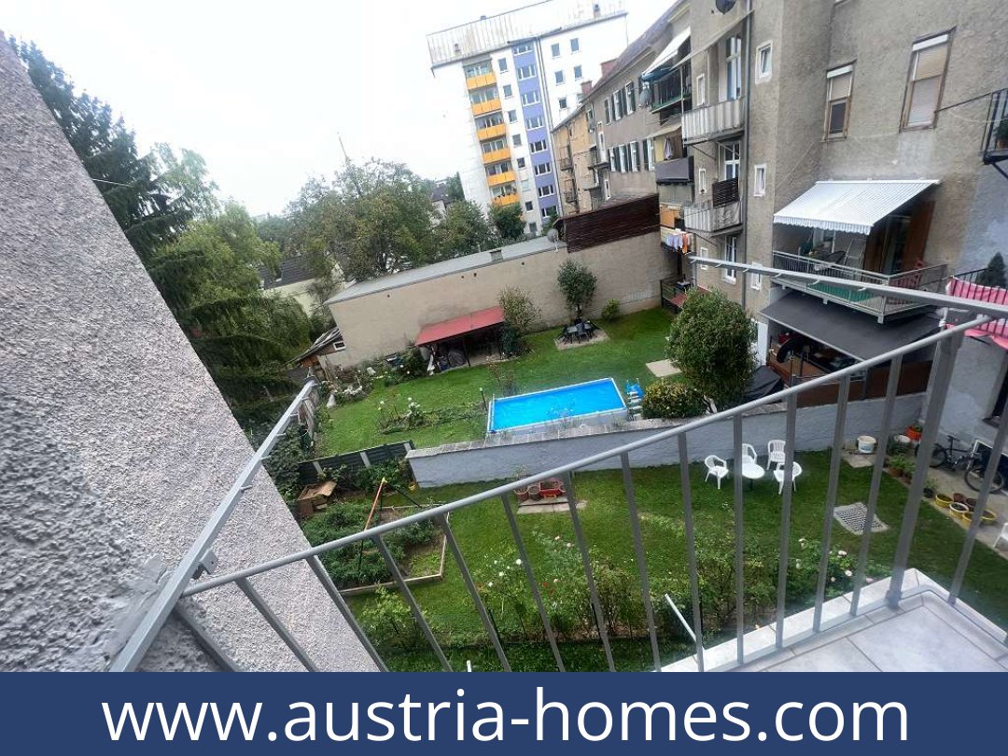
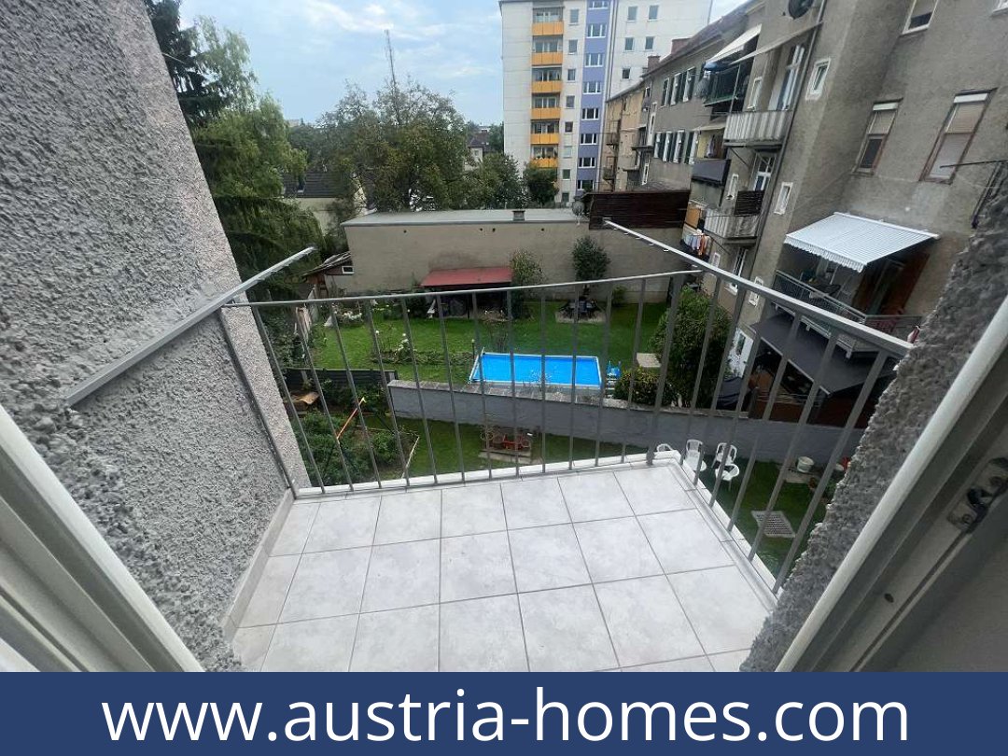
| Balcony | One, 2.4 m²; south-facing, overlooking the courtyard |
| Layout | Three bedrooms, large open-plan living and dining area with kitchen, entrance hall, hallway, bathroom and separate WC |
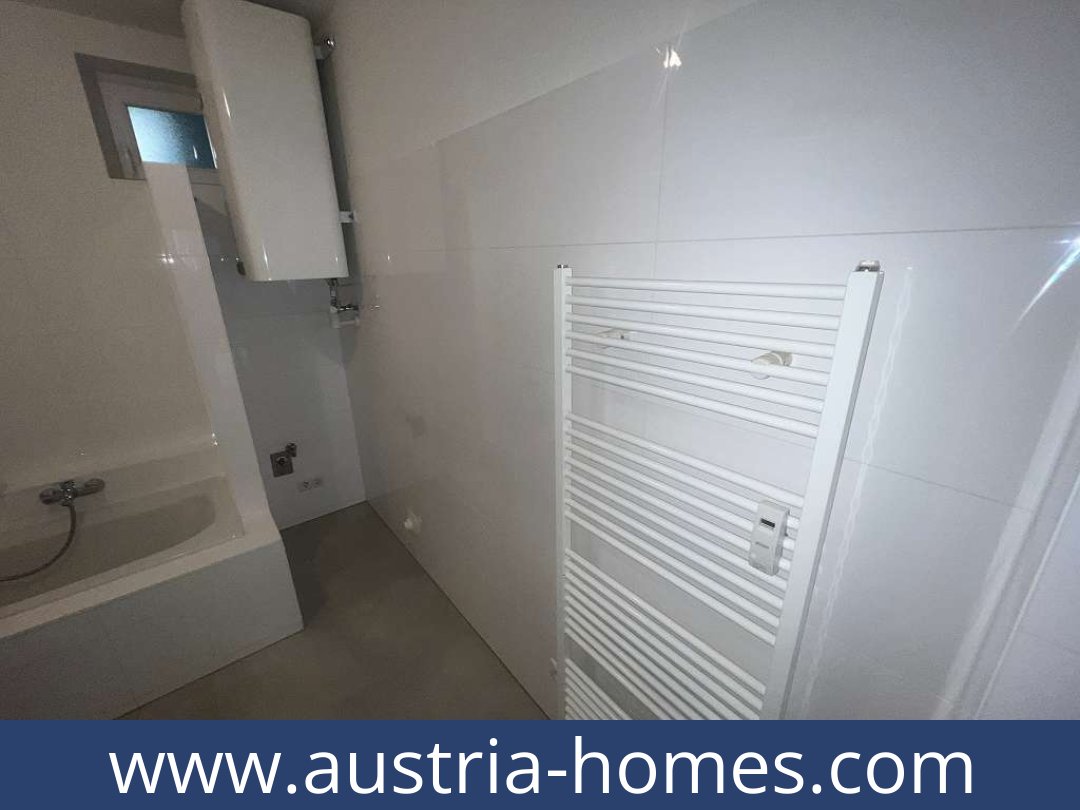
| Bathroom | One, with bath, shower and washing-machine connection |
| Parking and storage | One carport and one spacious vaulted-cellar storage compartment included in the price; outdoor parking also available in the green zone in front of the building |
| Features and improvements | Parquet flooring, fitted kitchen with electrical appliances, bathroom furniture, air conditioning; renovated bathroom, new radiators, 120-litre hot-water cylinder, new skirting boards and fresh white paint |
| Heating | District heating |
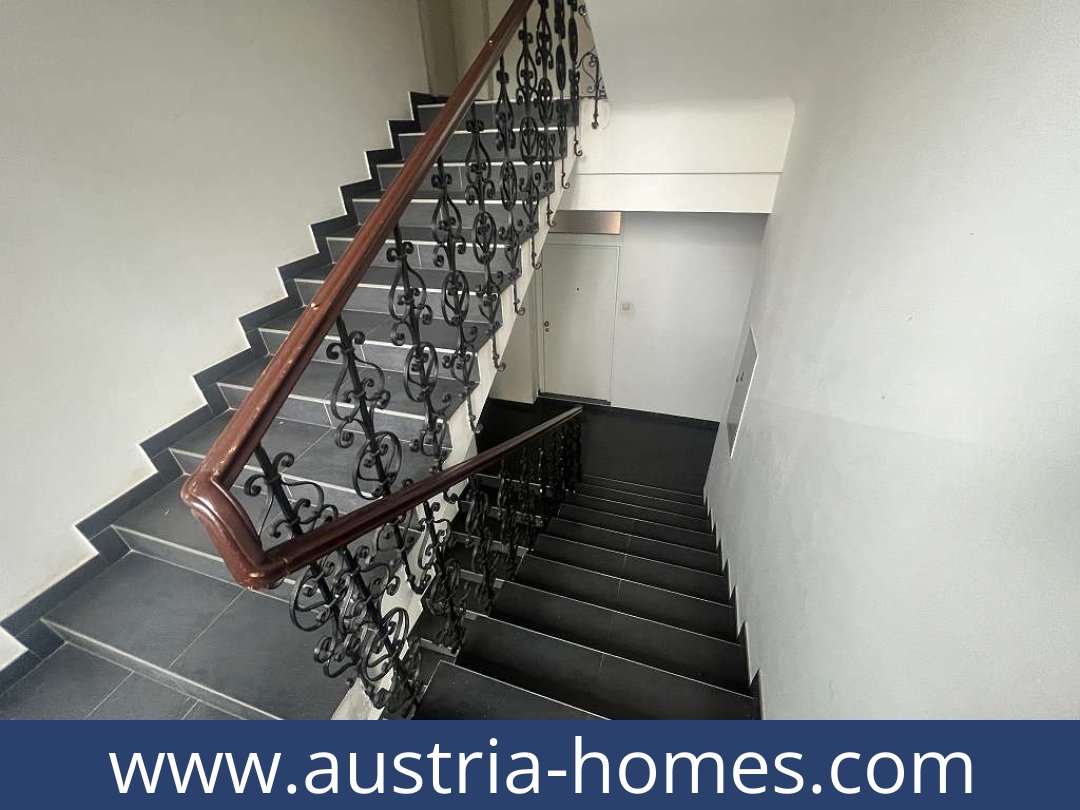
| Building | Older building; construction year not stated |
| Energy performance certificate | HWB: 81.4, class C; fGEE: 1.32, class C |
| Monthly charges | Service charges including VAT: €264.29; renovation loan excluding VAT: €157.90; reserve fund contribution: €137.68; heating excluding VAT: €77.27. Total monthly charges: €533.11 excluding VAT and €572.59 including VAT. |
Property Description – Austrian Home for Sale
Bright four-room apartment with balcony near FH Joanneum
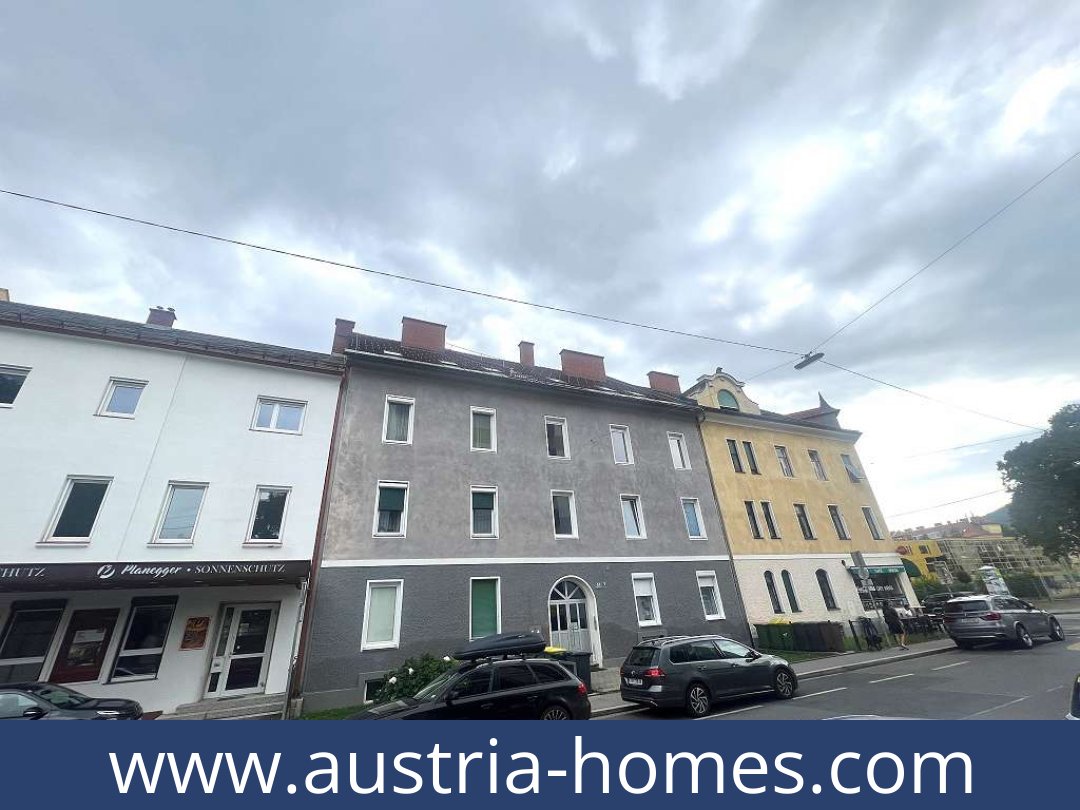
Hauseggerstraße 51, Graz 8020, Styria
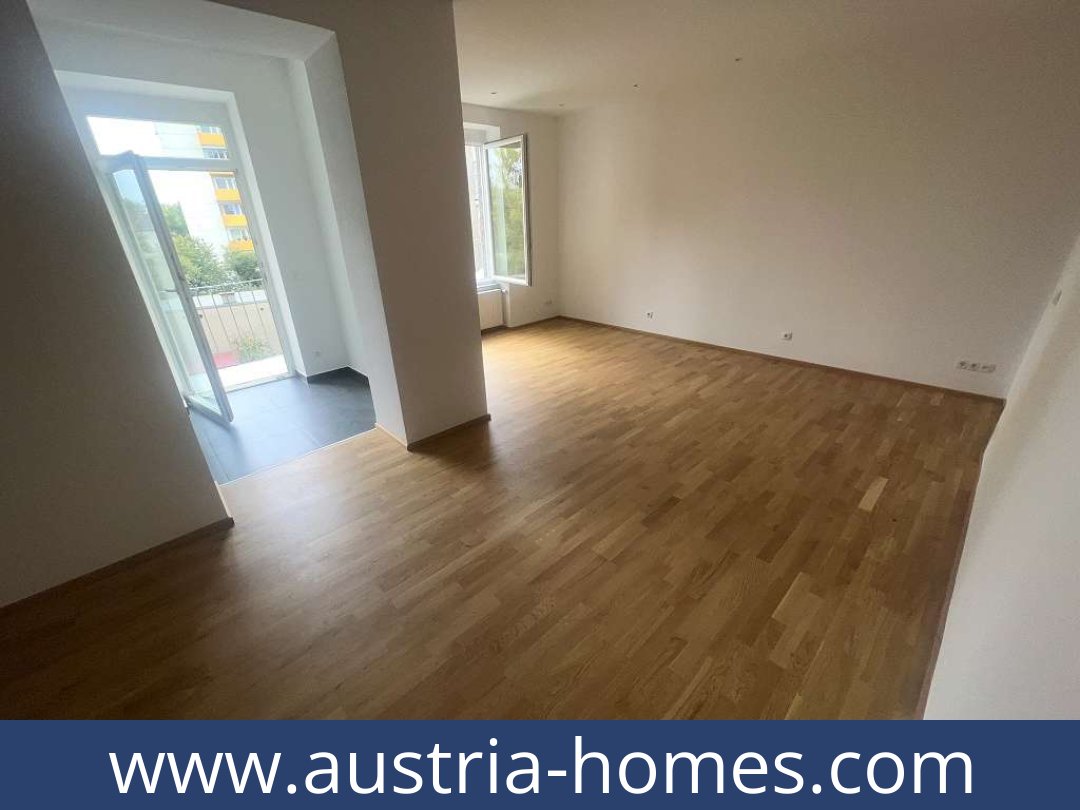
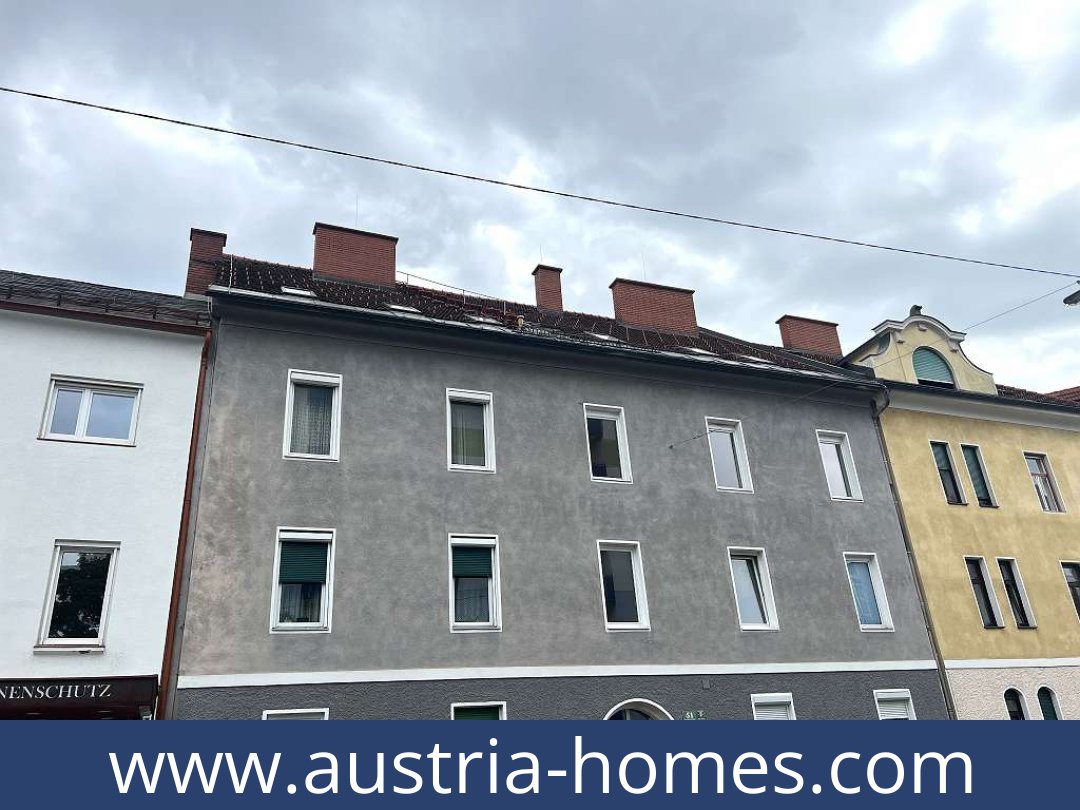
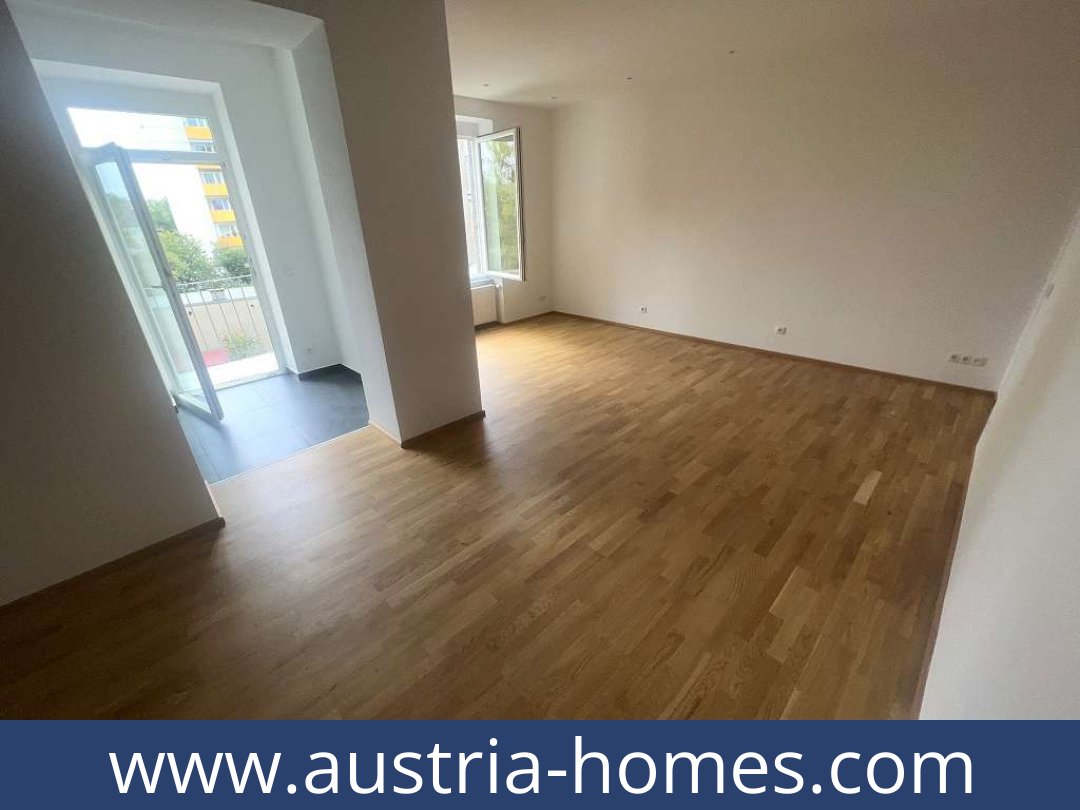
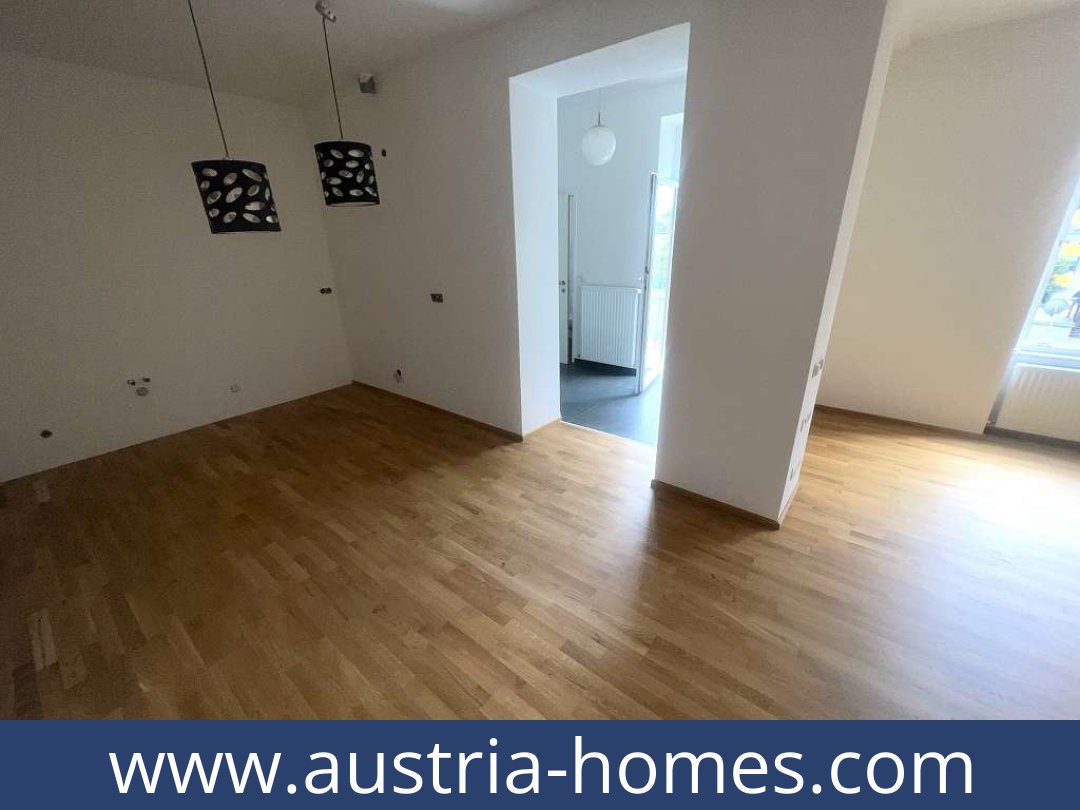
A spacious open-plan living and dining area with kitchen and three bedrooms provides practical room for shared living, while the south-facing balcony adds a direct connection to the communal courtyard. This 95 m² apartment is on the second floor in central Eggenberg, near FH Joanneum.
Living spaces and layout
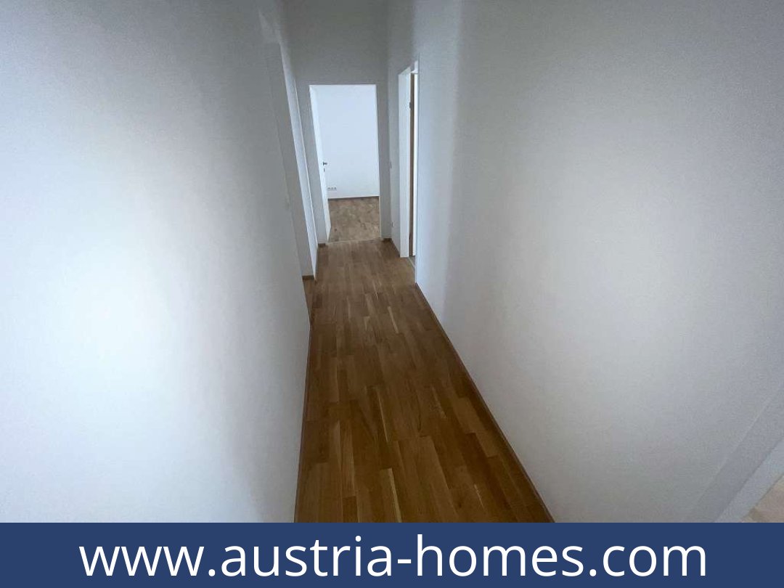
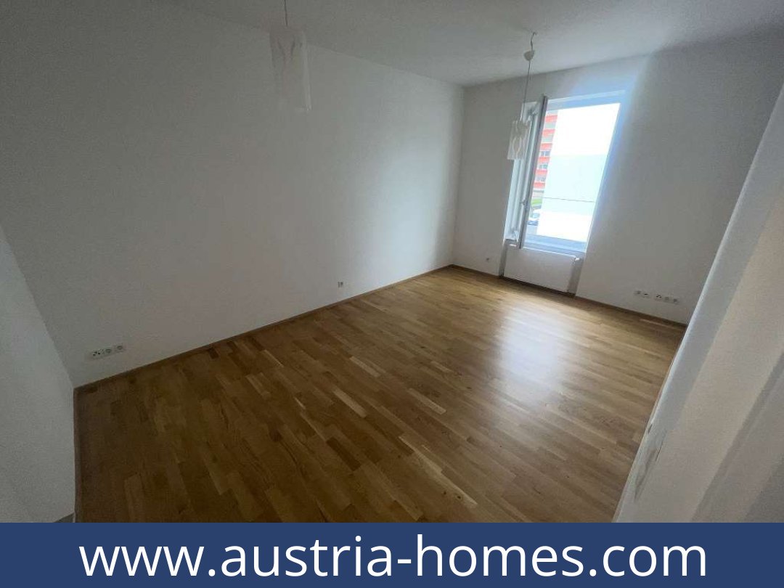
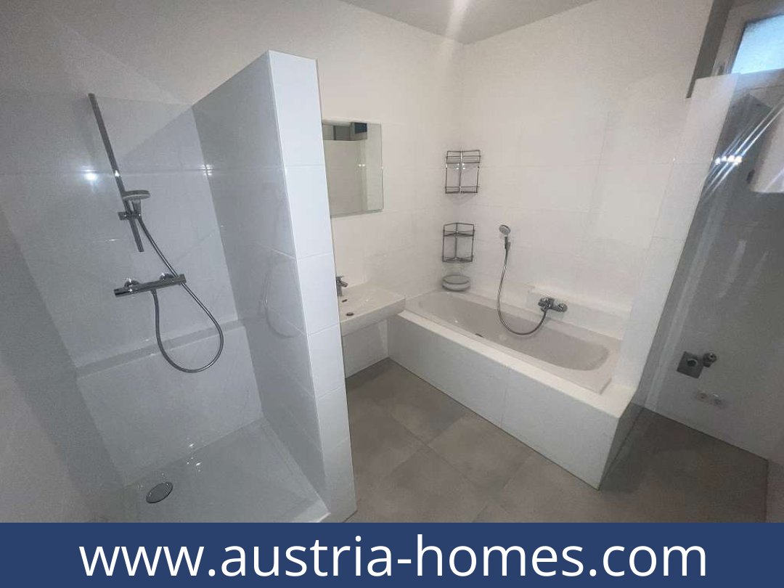
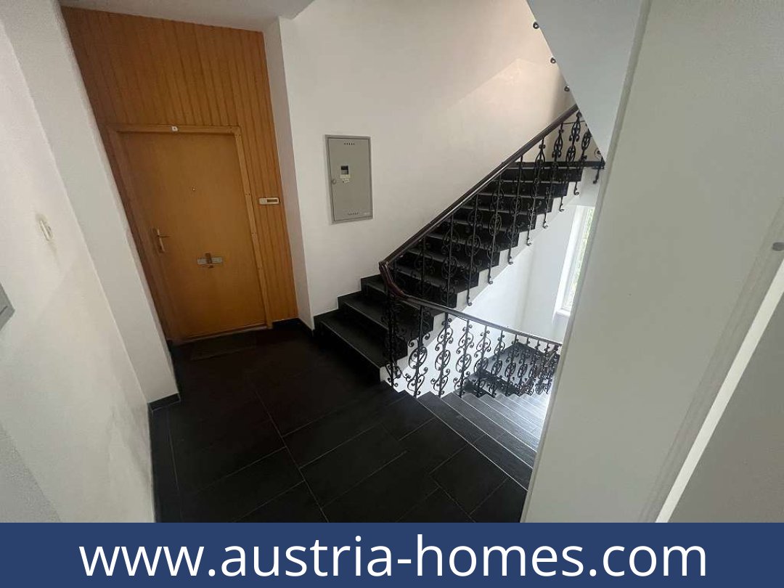
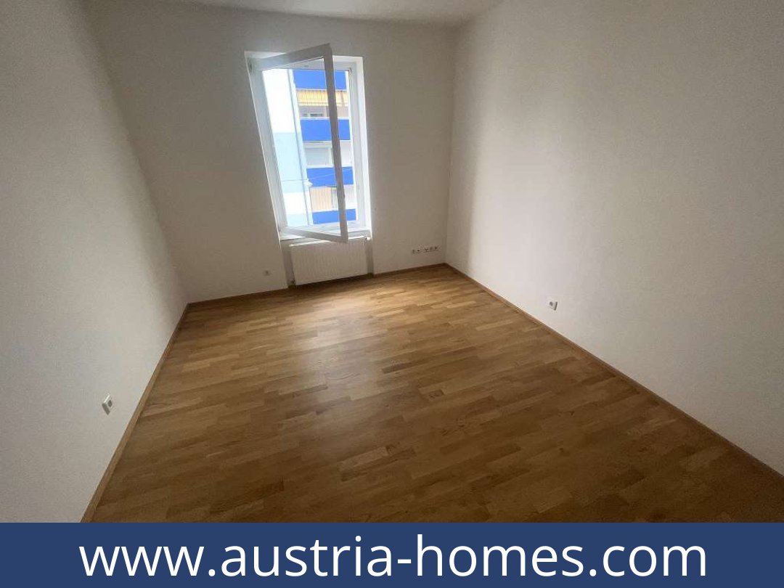
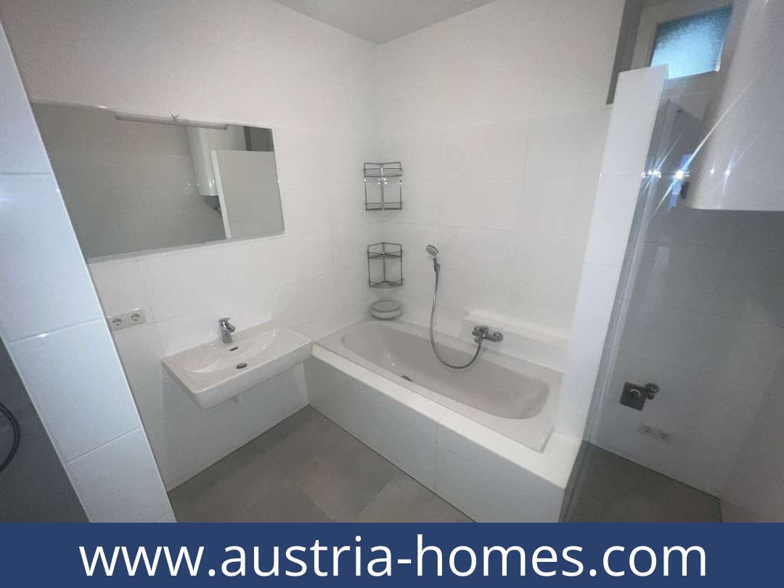
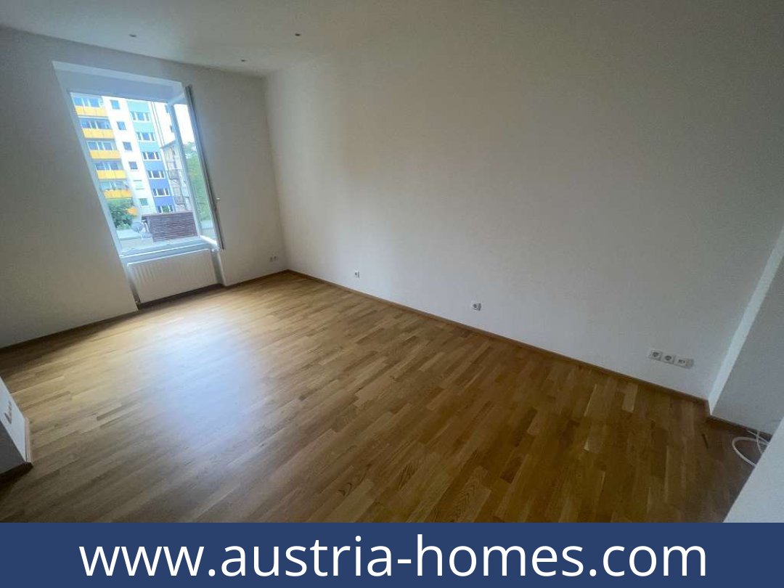
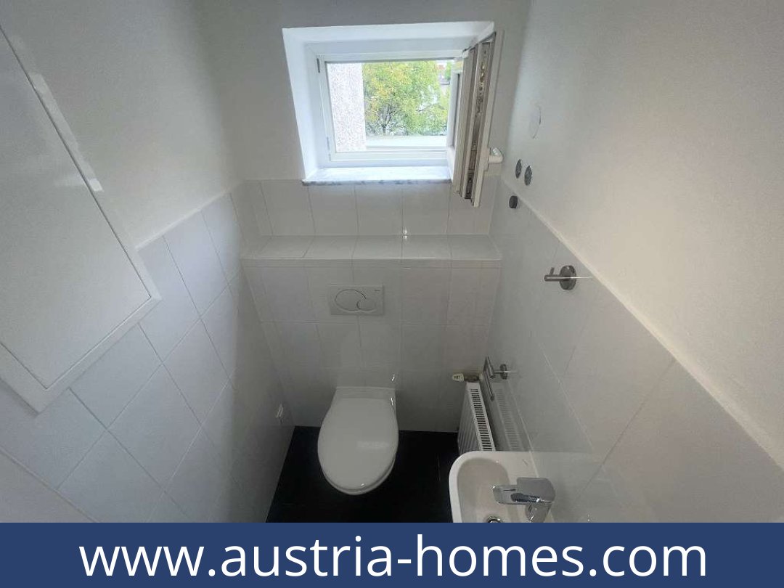
The four-room layout comprises an entrance hall, a hallway, a large open-plan living and dining area with kitchen, three bedrooms, a bathroom and a separate WC. The bathroom has a bath, shower and washing-machine connection; the separate WC has a hand basin. An air-conditioning unit is also listed.
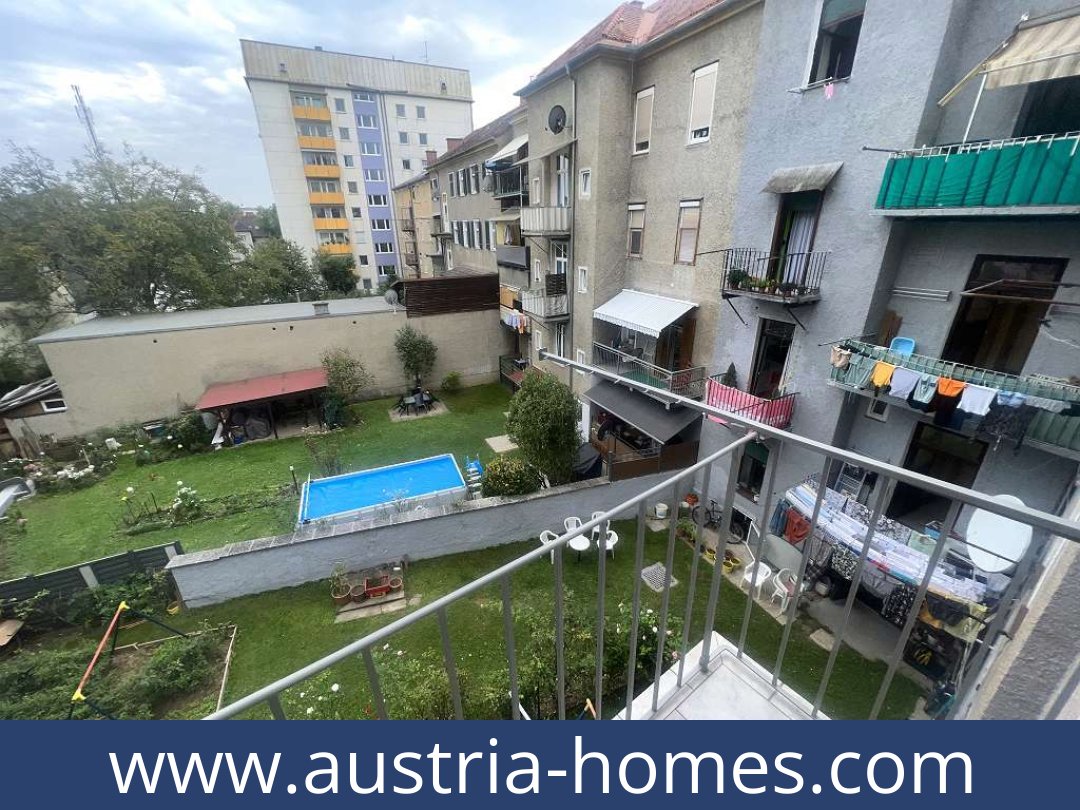
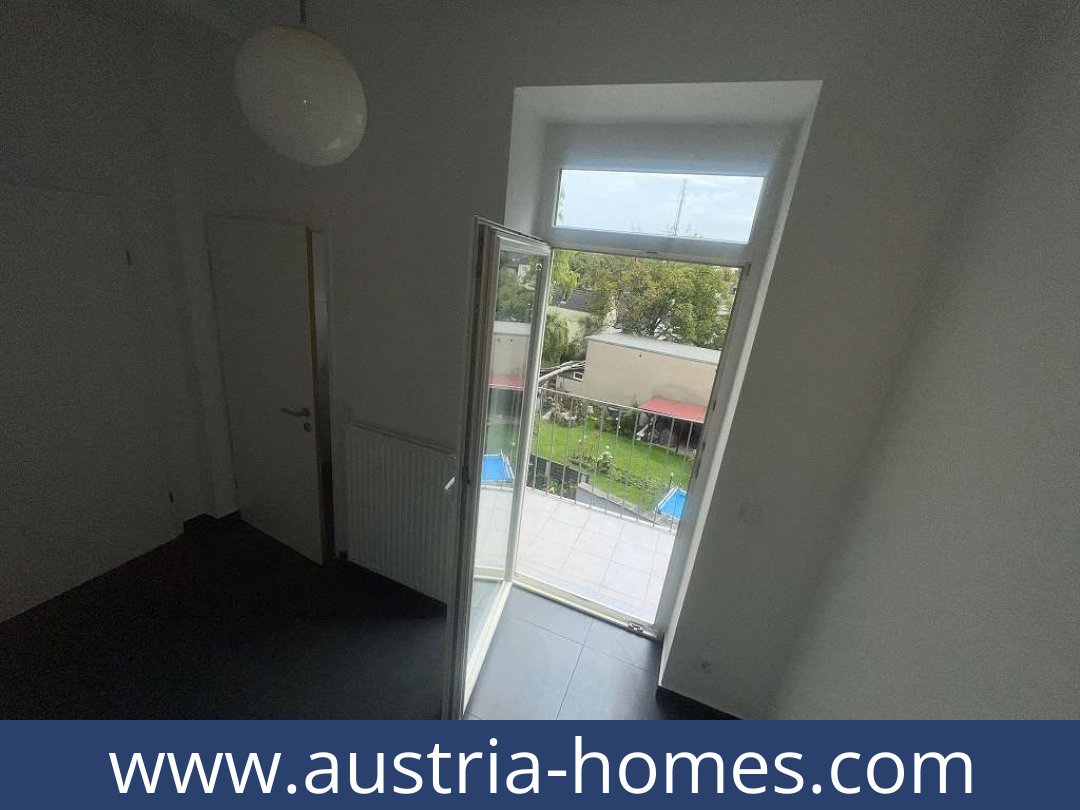
The south-facing balcony measures approximately 2.4 m² and overlooks the courtyard. The garden area and children's playground in the courtyard are available for use by all residents; exclusive use is not stated.
Features and condition
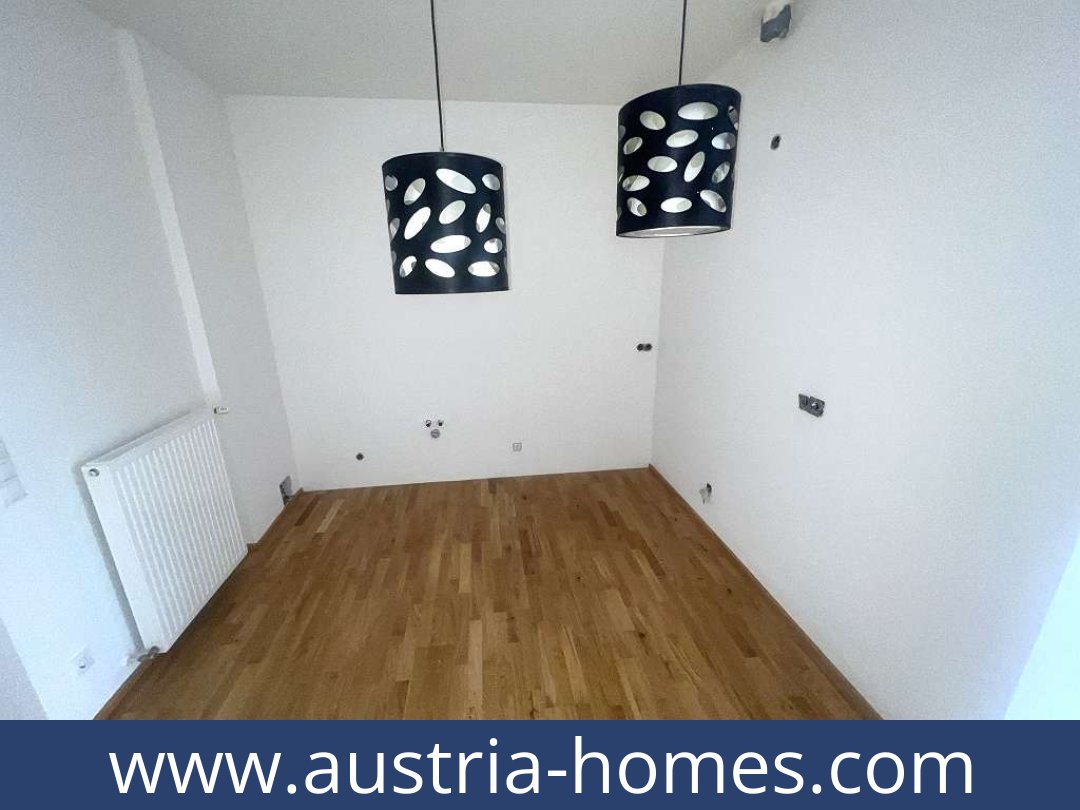
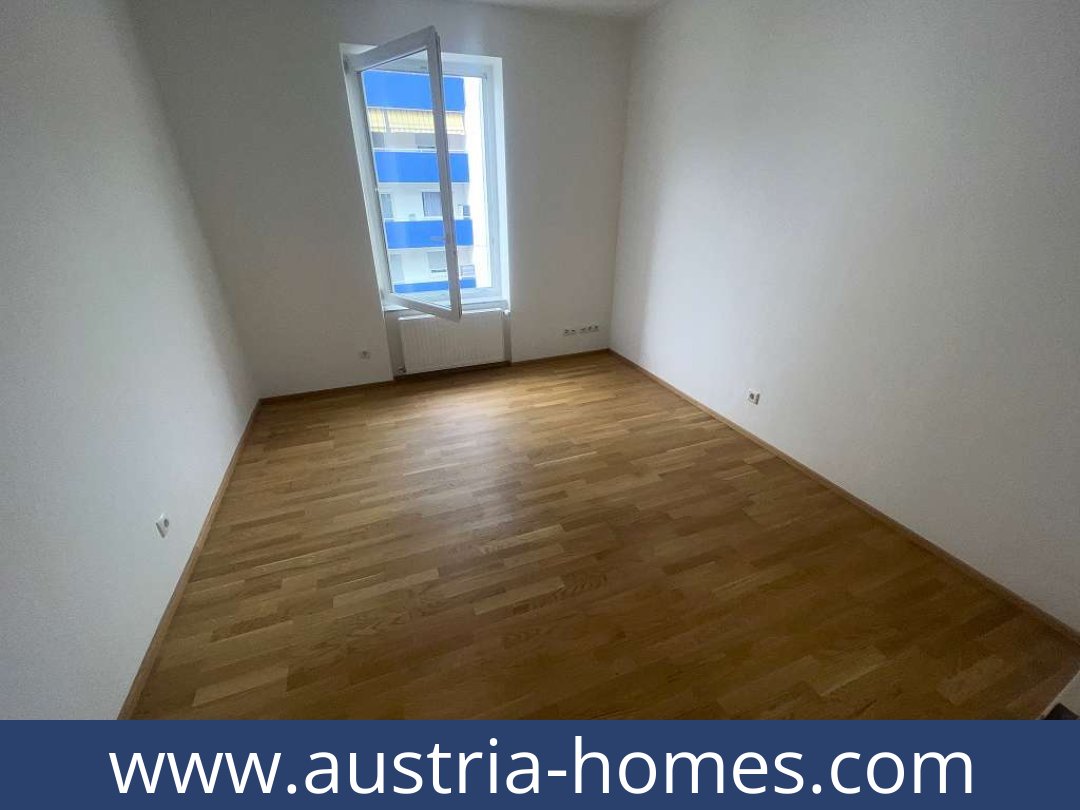
The apartment has parquet flooring and district heating. Recorded improvements include a renovated bathroom, new radiators, a 120-litre hot-water cylinder, new skirting boards and fresh white paint. The fitted kitchen with electrical appliances and bathroom furniture are listed among the included features.
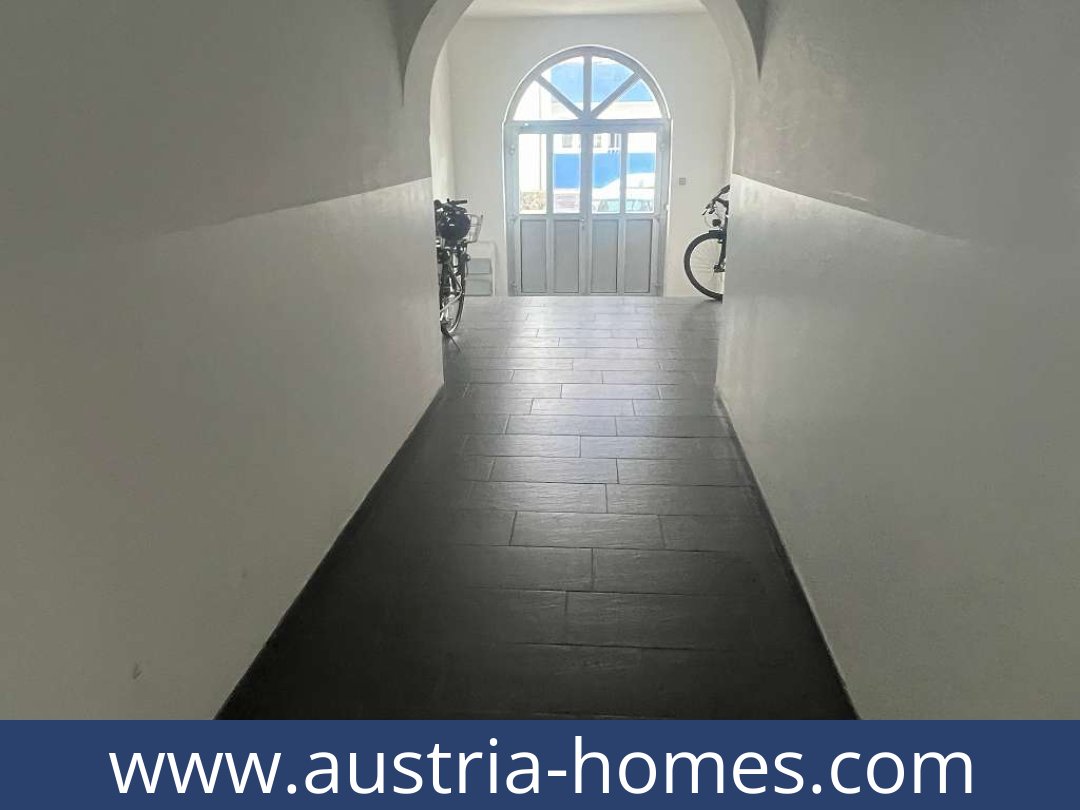
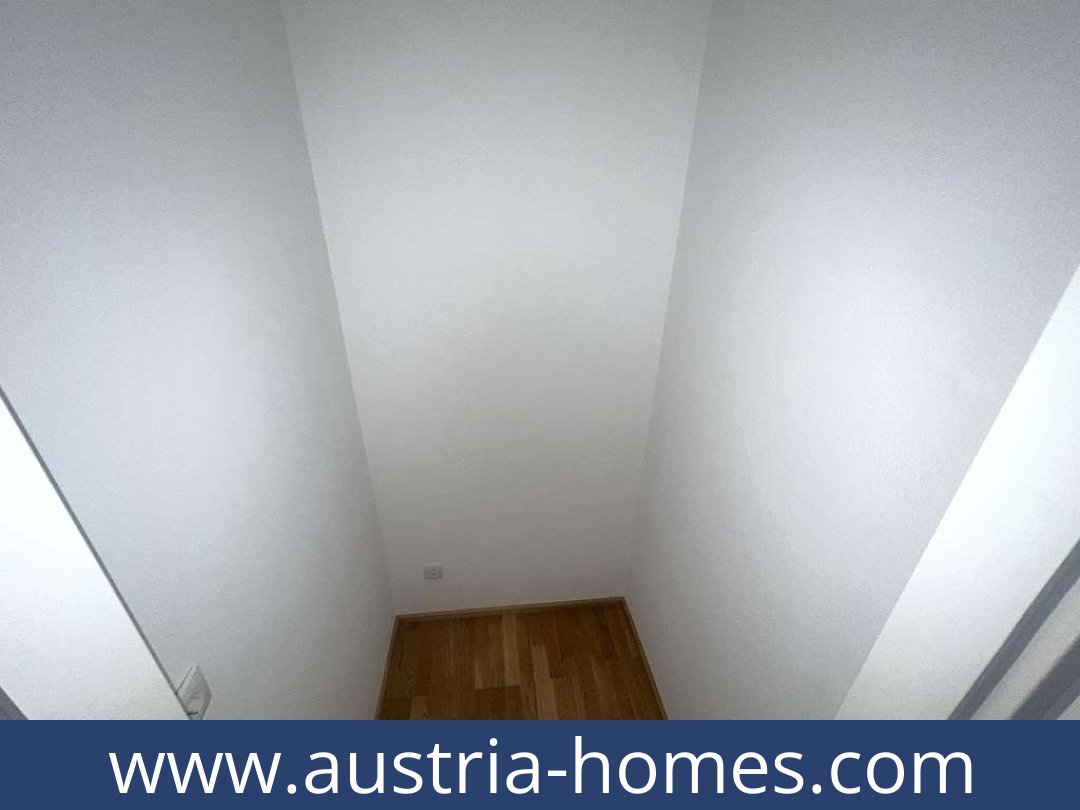
One carport and a spacious storage compartment in the vaulted cellar are included in the purchase price. Additional outdoor parking spaces are available in the green zone in front of the building; their availability or inclusion in the price is not stated.
The Austrian energy performance certificate records an HWB of 81.4 (class C) and an fGEE of 1.32 (class C).
Location and access
The apartment is in central Eggenberg, near FH Joanneum. Schools, the university of applied sciences, shops and public transport are described as being a few minutes' walk away.
Price and monthly charges
Asking price: €290,000. The listed monthly amounts are service charges including VAT of €264.29, a renovation loan excluding VAT of €157.90 and a reserve fund contribution of €137.68. Heating is listed separately at €77.27 excluding VAT. Total monthly charges are stated as €533.11 excluding VAT and €572.59 including VAT.
The apartment combines a practical shared-living layout with a south-facing balcony and included carport and cellar storage. Request further details about this apartment.
Additional Purchase Costs in Austria
- Property acquisition tax: 3.5%
- Land registry fee: 1.1%
- Legal and notary fees: 1.8-2.0% + VAT
- Buyer’s commission: 3.6% + VAT
Contact & Consultation
We’d love to help you with any questions—just give us a call or schedule a personal chat: +43 664 7376 1399
If you’re genuinely interested in this property, why not reserve your free, no-obligation consultation at the link below? Your session will take place online via Zoom, so you can connect from anywhere!
The information on this site is for informational purposes only. Prices, technical specifications, floor plans, dimensions, and schedules are subject to change.
Estimates of expected rent and returns do not constitute a guaranteed promise or a binding offer.