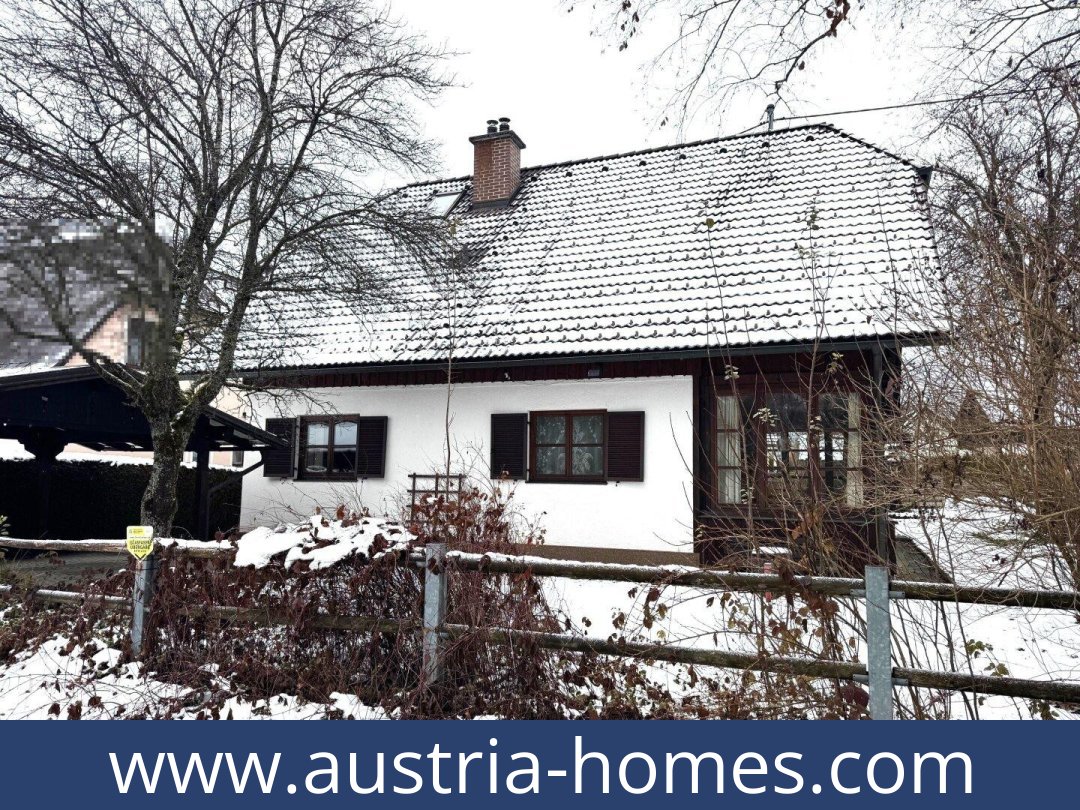

Five-Room House with Conservatory and Garden in Admont
Key data on Austrian Homes
Key data on Austrian Homes
| Category | Details |
|---|---|
| Property type | Single-family house |
| Location | Admont, 8911 |
| Purchase price | €515,000 |
| Living area | 207.19 m² |
| Plot area | 767 m² |
| Rooms | 5 |
| Bathrooms / toilets | 2 bathrooms / 2 toilets |
| Outdoor space | Conservatory; garden with wooden shed |
| Parking | Carport; one parking space listed |
| Basement | Yes |
| Heating | Central heating, district heating |
| Energy performance certificate | Heating demand: 147 (class D); total energy efficiency factor: 1.6 (class C) |
| Year built / renovated | n/a / n/a |
Property Description – Austrian Home for Sale
Property Description – House for Sale in Admont
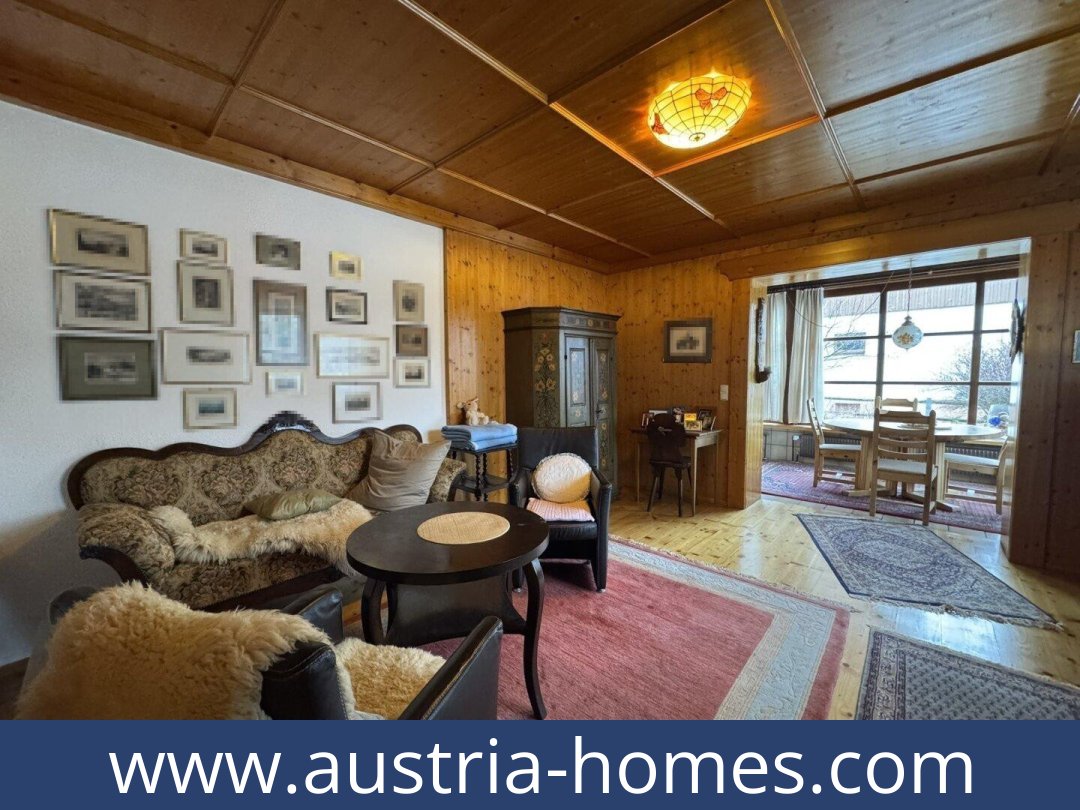
A bright living room opens directly into a conservatory, while a practical five-room layout includes two bathrooms. This single-family house in Admont offers 207.19 m² of living area on a 767 m² plot, with a carport and one parking space listed.
Living spaces
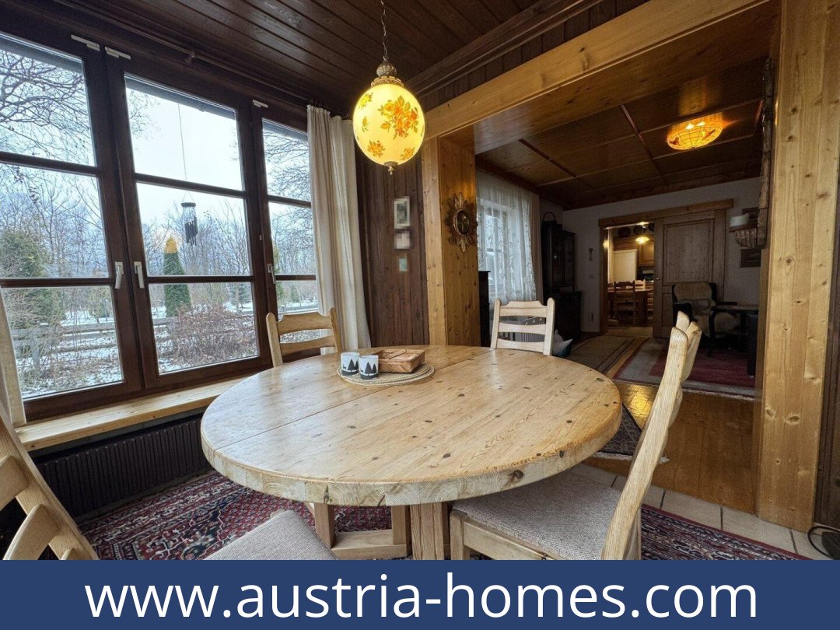
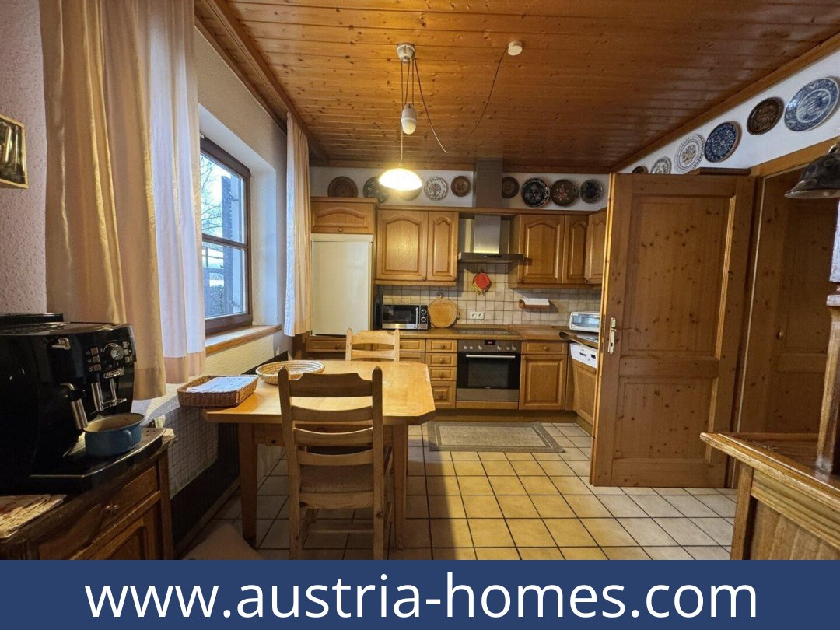
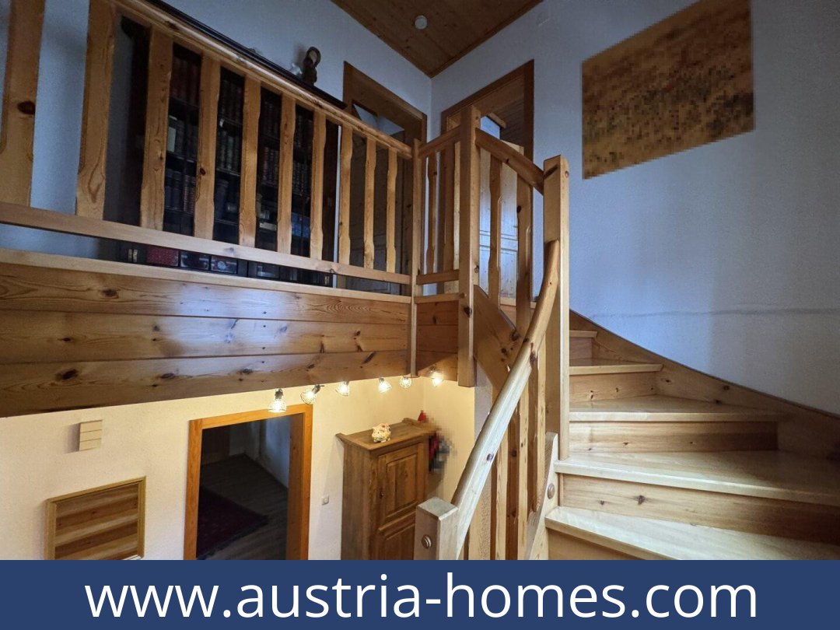
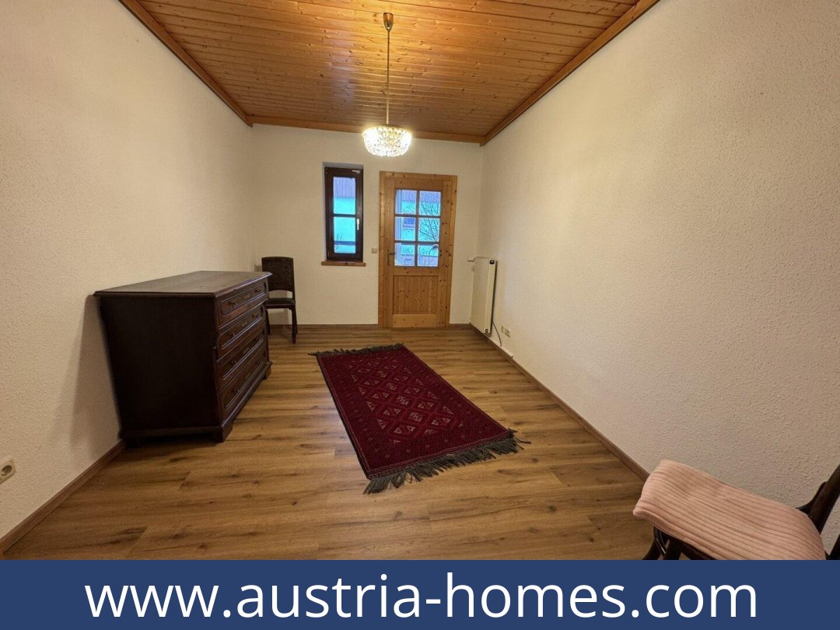
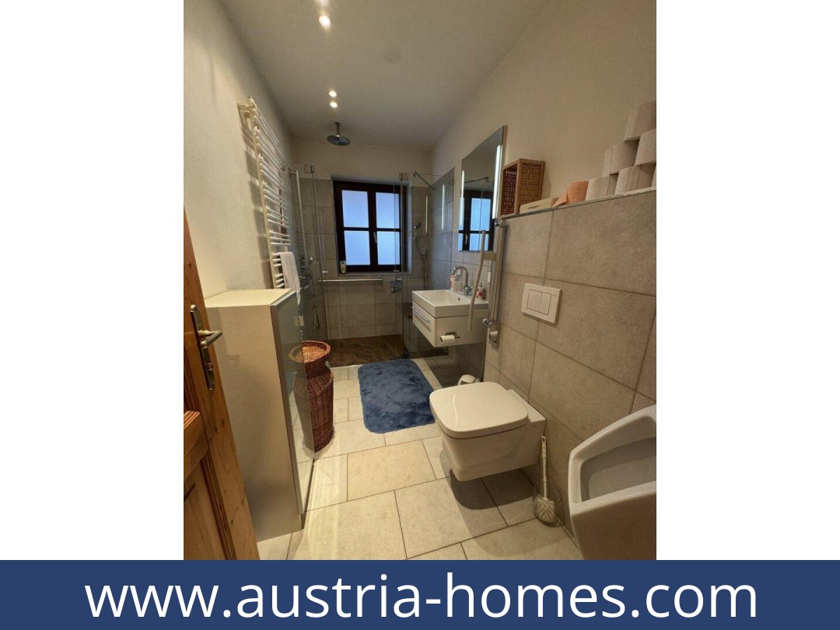
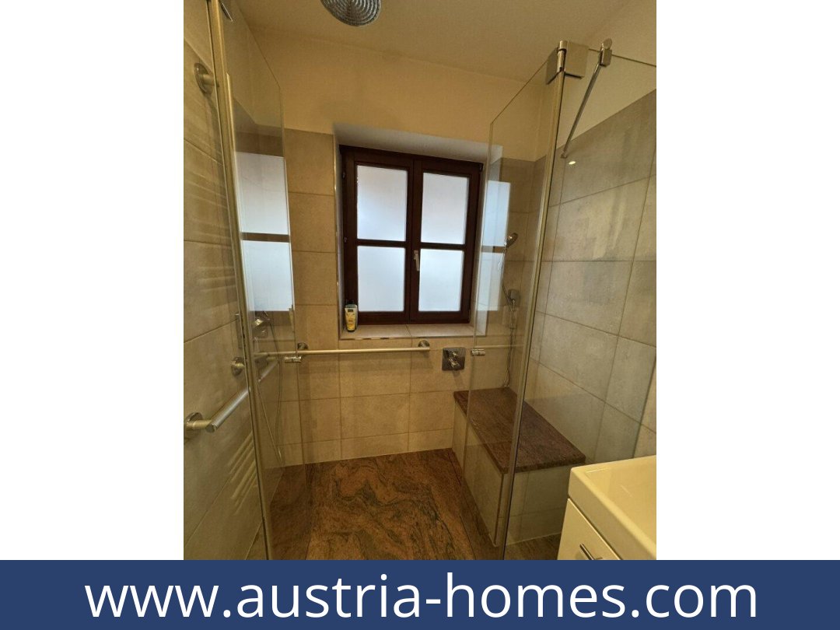
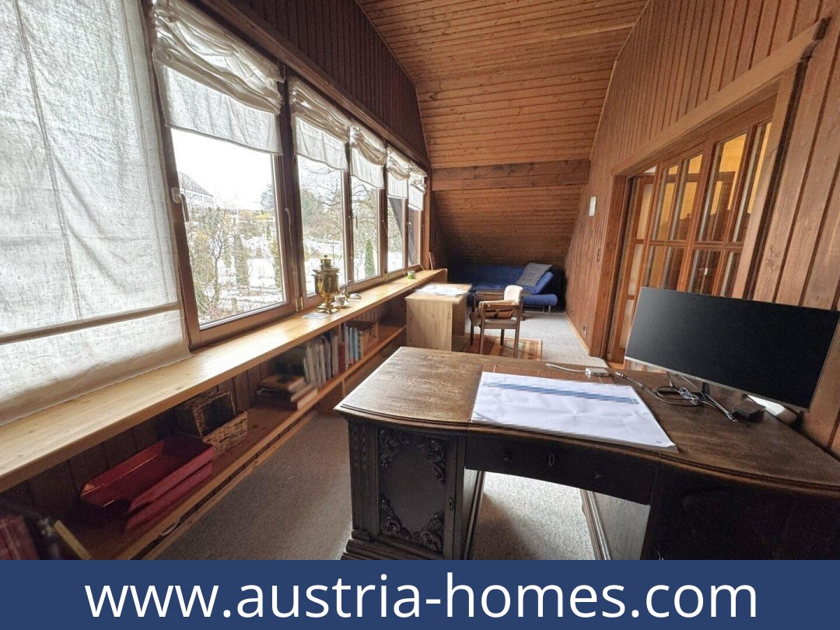
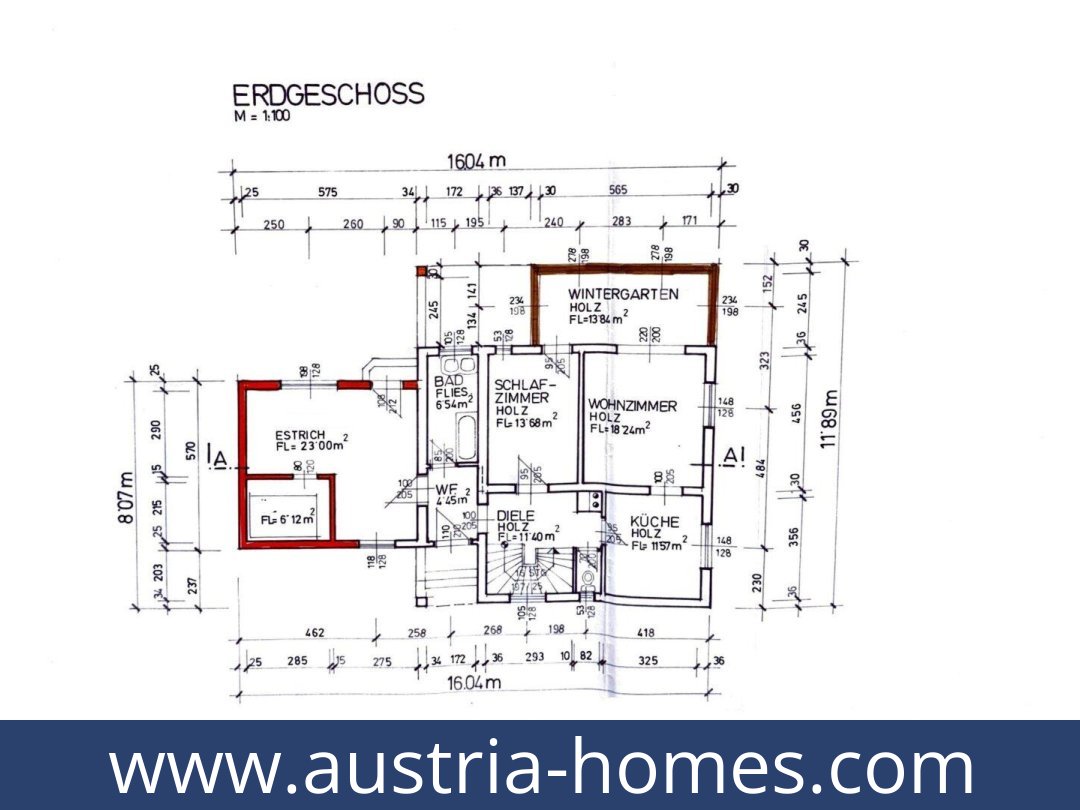
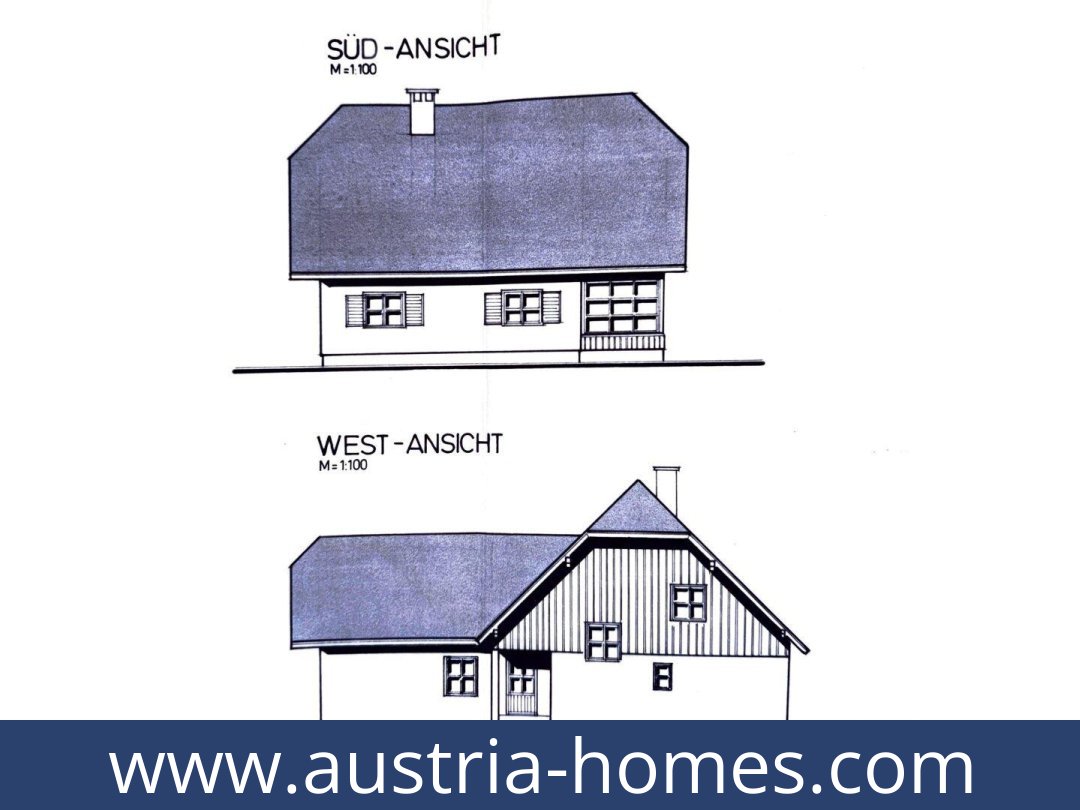
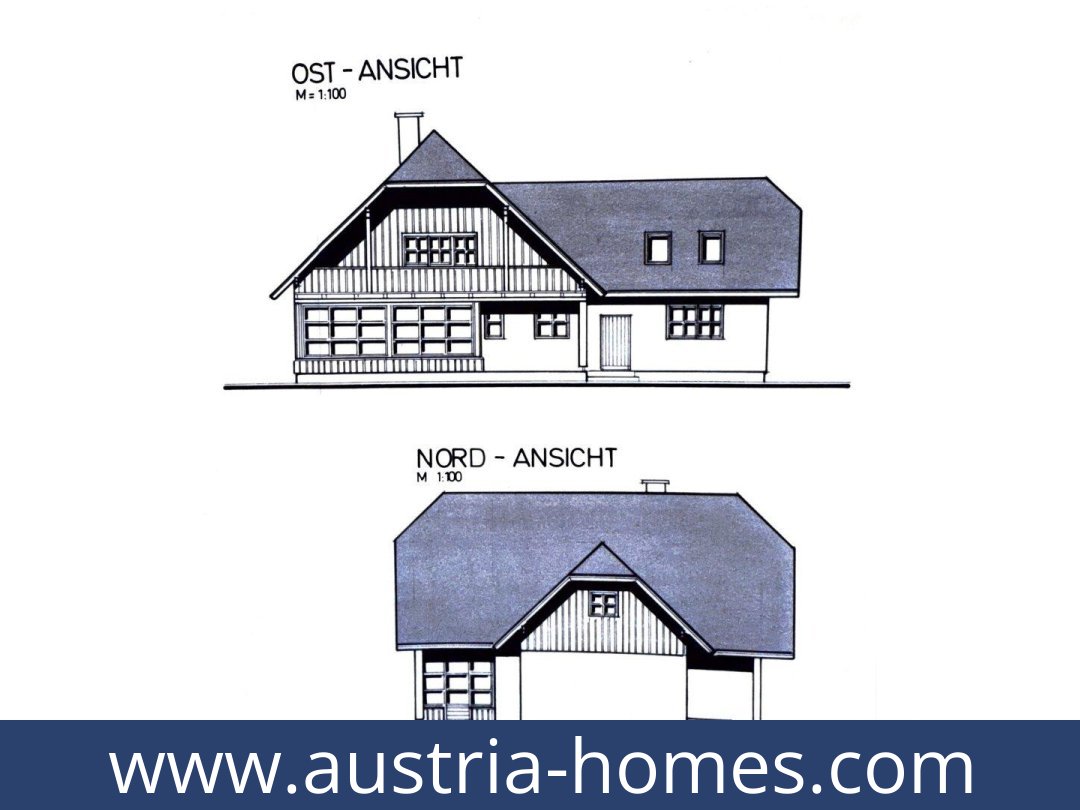
The ground floor comprises an entrance vestibule, entrance hall, fitted kitchen and light-filled living room with direct access to the conservatory. There is also a bedroom and a larger versatile room with a heating stove, suitable for use as a study, hobby room or guest room. The bathroom has a level-access shower, WC, urinal and window.
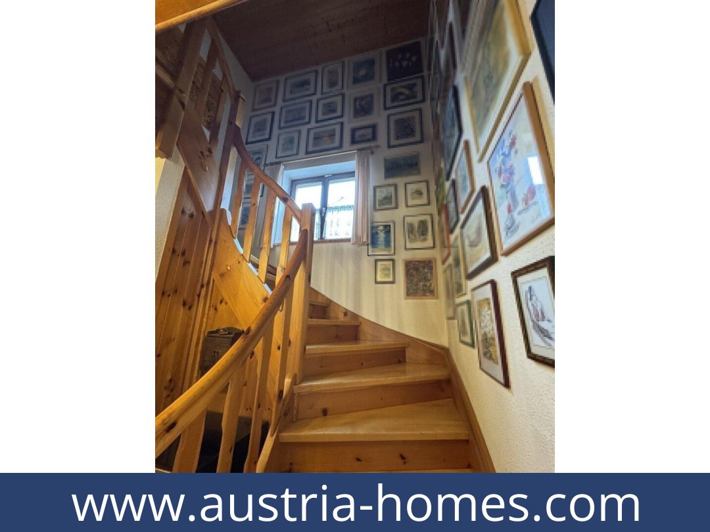
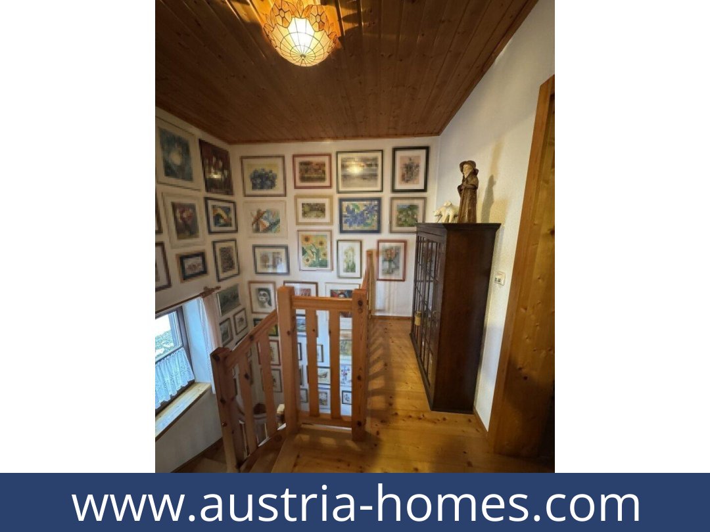
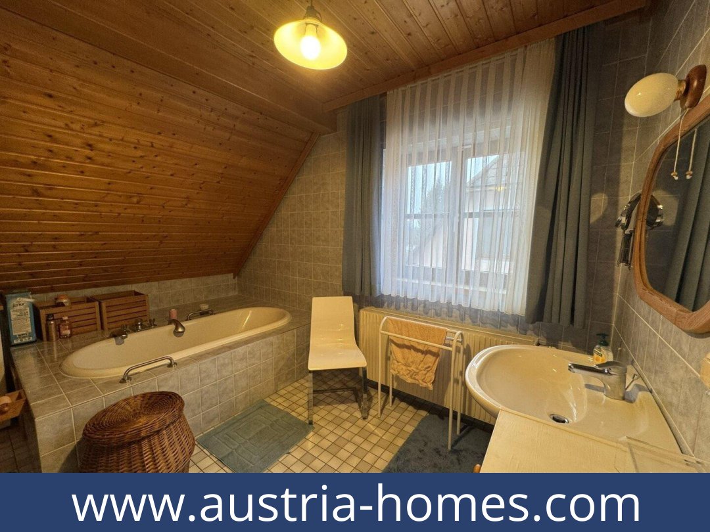
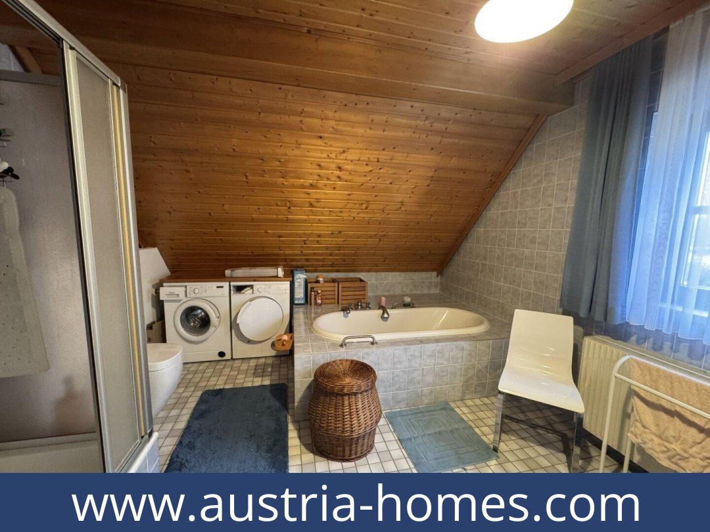
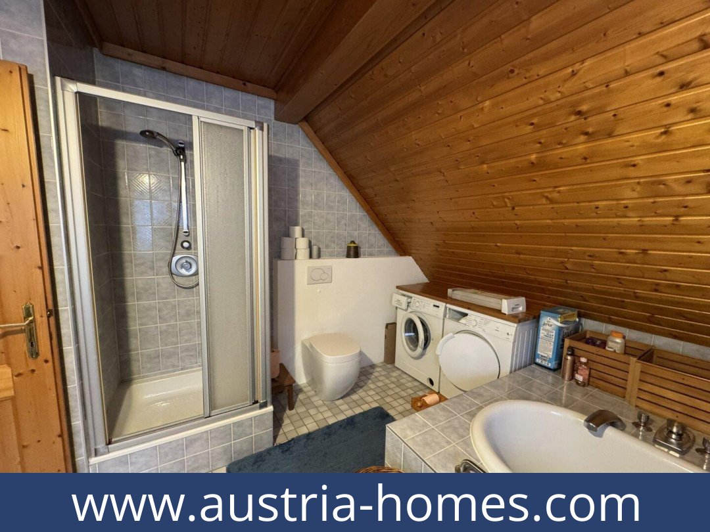
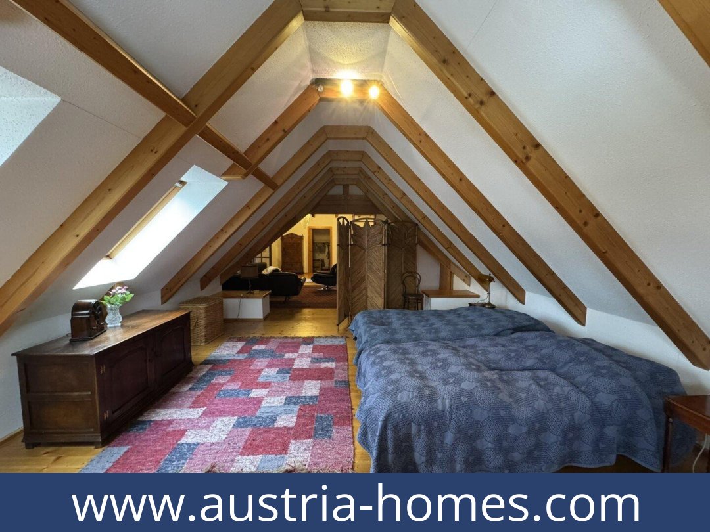
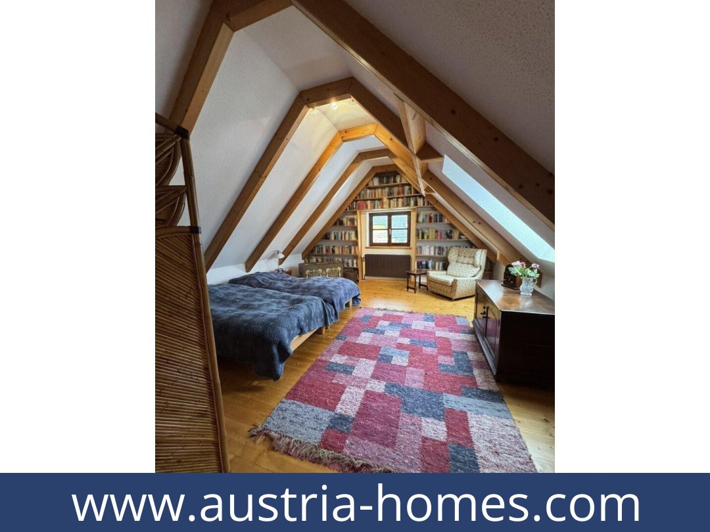
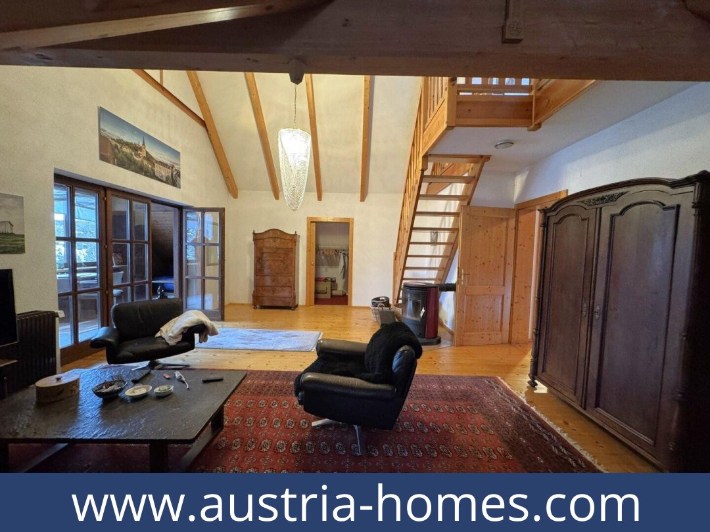
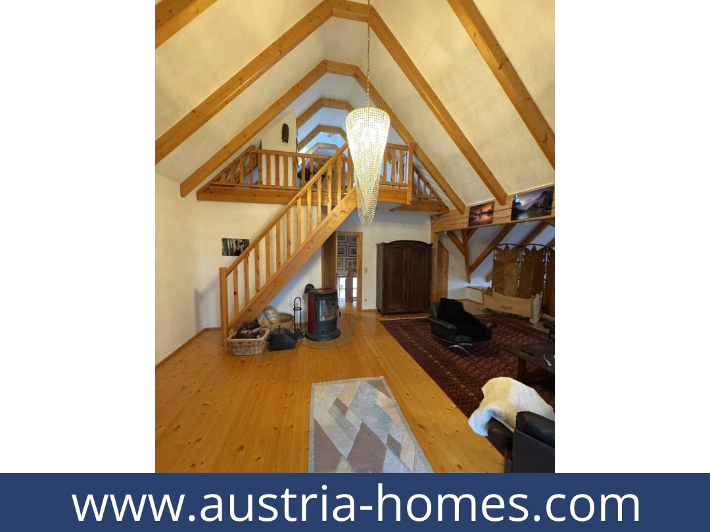
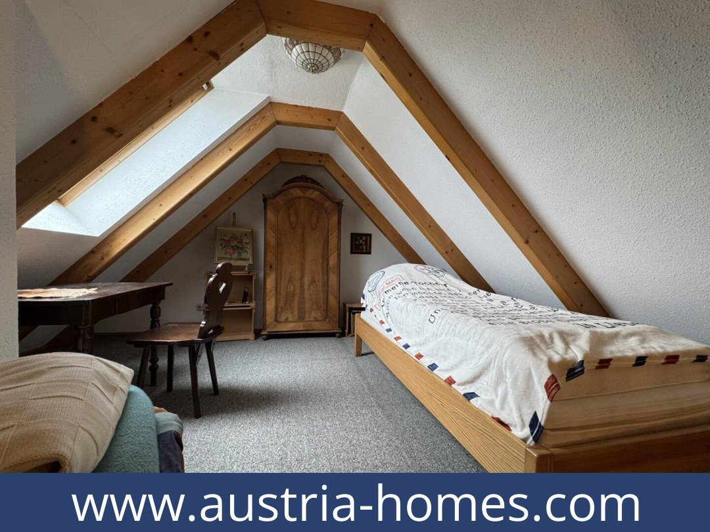
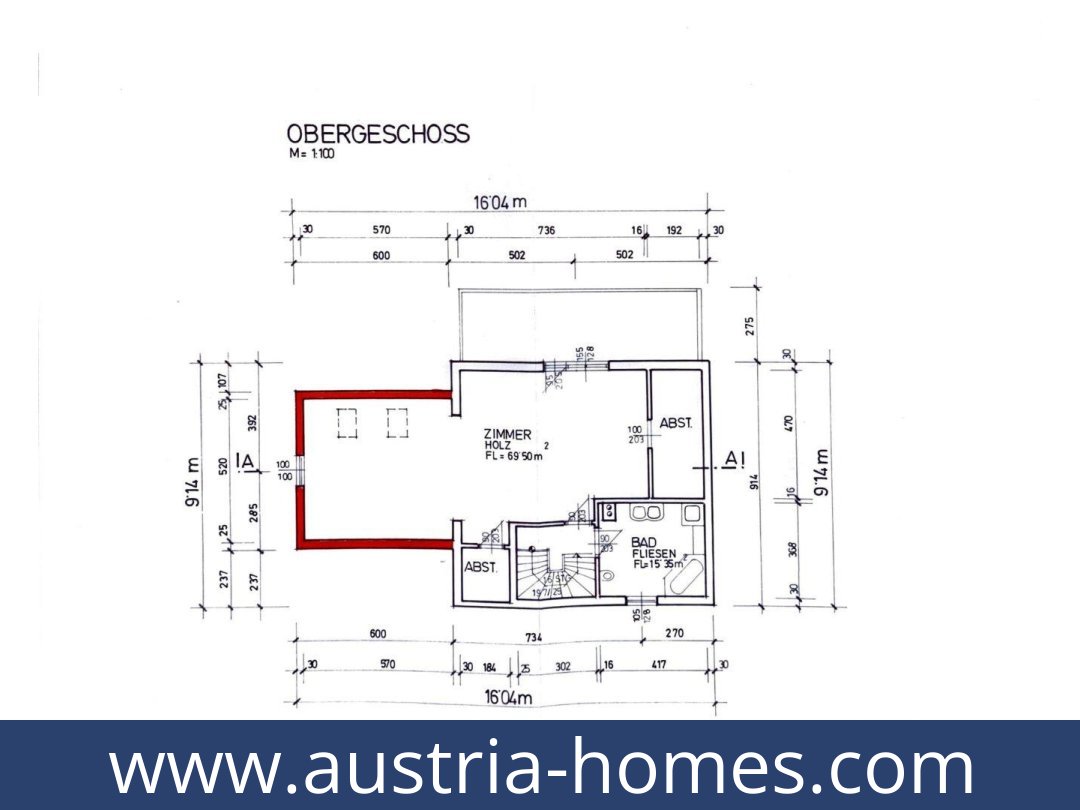
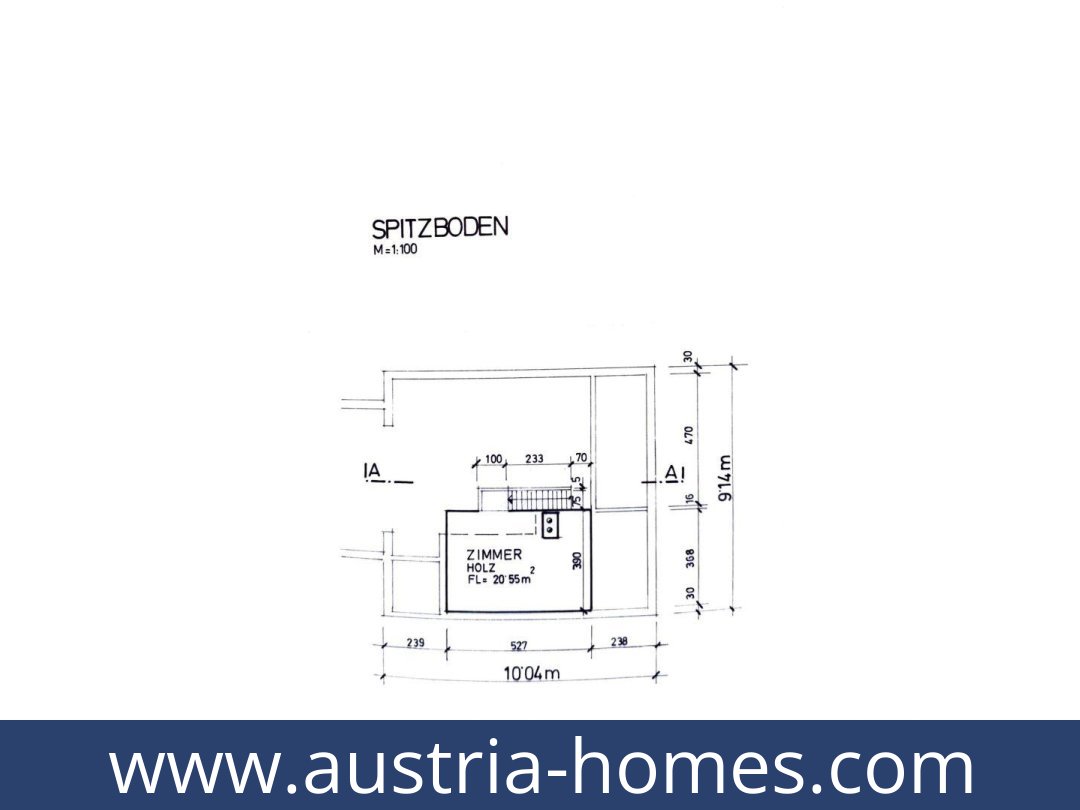
Upstairs, a large, naturally bright open area with a heating stove provides additional flexible space, alongside a large storage room, a smaller storage room and a bathroom with bath, shower, WC and window. A room in the roof space offers further potential use as a bedroom or work area. The house also has a basement, including a small entrance area and a heating room.
Outdoor space and comfort
The living room connects directly with the conservatory, creating an additional space beside the main living area. The maintained garden includes a wooden shed for storing gardening equipment. Central heating is supplied by district heating. The house is described as well maintained.
Location
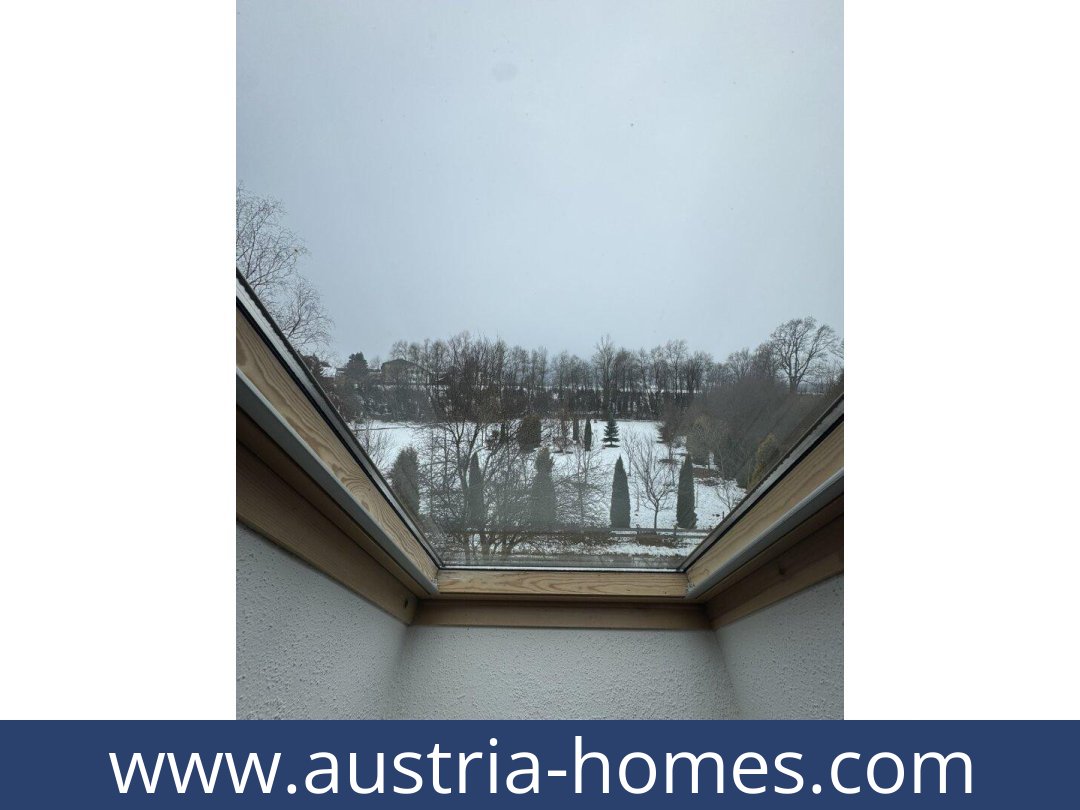
The property is in Admont, in a location described as sunny and quiet. The listing places a doctor, kindergarten, school, supermarket, bakery, bank, cash machine, police station and bus stop within 500 m. The pharmacy and post office are within 1,000 m, the railway station within 1,500 m, and the hospital and motorway access within 9,000 m. The distances are stated as straight-line measurements, with OpenStreetMap given as the source.
Admont is close to Gesäuse National Park. The listing also highlights Admont Abbey and the Kaiserau area's walking and winter-sports opportunities.
The conservatory, flexible room arrangement and garden are practical features of this Admont home. Request further details about this house.
Additional Purchase Costs in Austria
- Property acquisition tax: 3.5%
- Land registry fee: 1.1%
- Legal and notary fees: 1.8-2.0% + VAT
- Buyer’s commission: 3.6% + VAT
Contact & Consultation
We’d love to help you with any questions—just give us a call or schedule a personal chat: +43 664 7376 1399
If you’re genuinely interested in this property, why not reserve your free, no-obligation consultation at the link below? Your session will take place online via Zoom, so you can connect from anywhere!
The information on this site is for informational purposes only. Prices, technical specifications, floor plans, dimensions, and schedules are subject to change.
Estimates of expected rent and returns do not constitute a guaranteed promise or a binding offer.