

Four-room garden apartment with sunny terrace in Donaustadt, Vienna
Key data on Austrian Homes
Key data on Austrian homes
| Category | Details |
|---|---|
| Property type and location | Four-room garden apartment, Donaustadt, Vienna 22nd district, 1220 |
| Purchase price | €649,000 |
| Living area | 139 m² (139.06 m² according to the floor plan) |
| Rooms | 4, including three separately accessed rooms |
| Garden | 68 m² (garden use; exclusivity is not specified) |
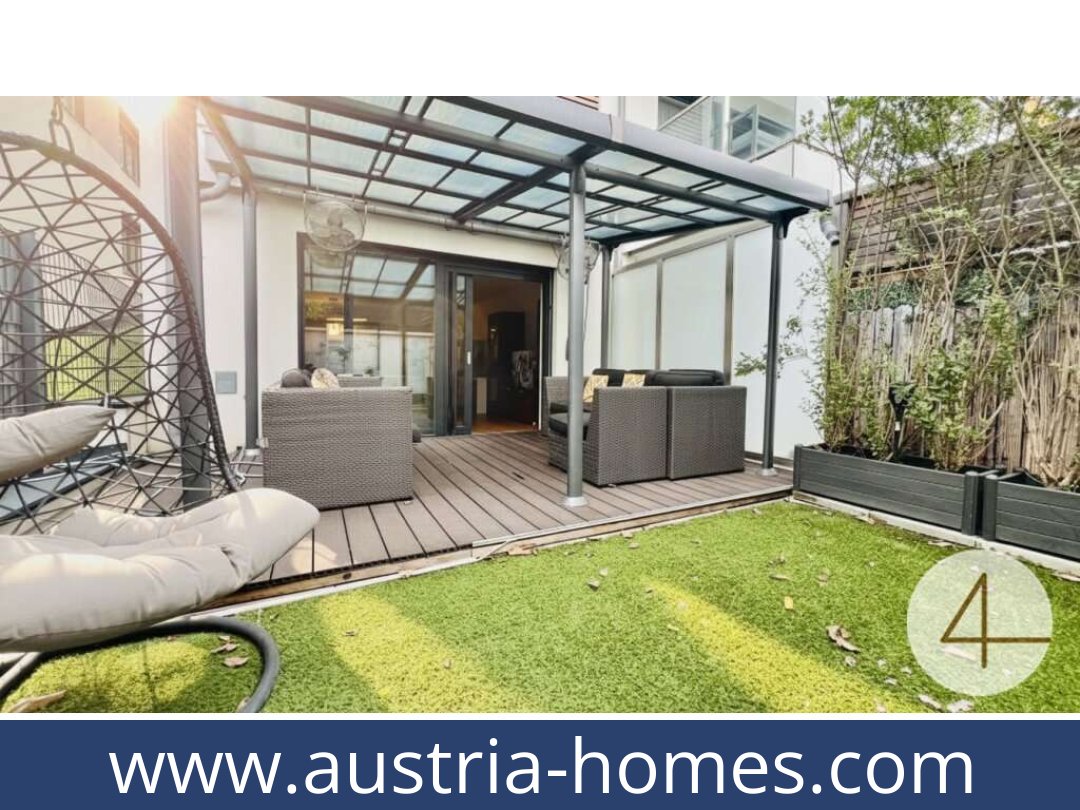
| Terrace | 15 m², sunny garden terrace |
| Basement | 6 m² basement floor area |
| Bathroom and WC | Bathroom with bath and shower (8.85 m²); separate WC |
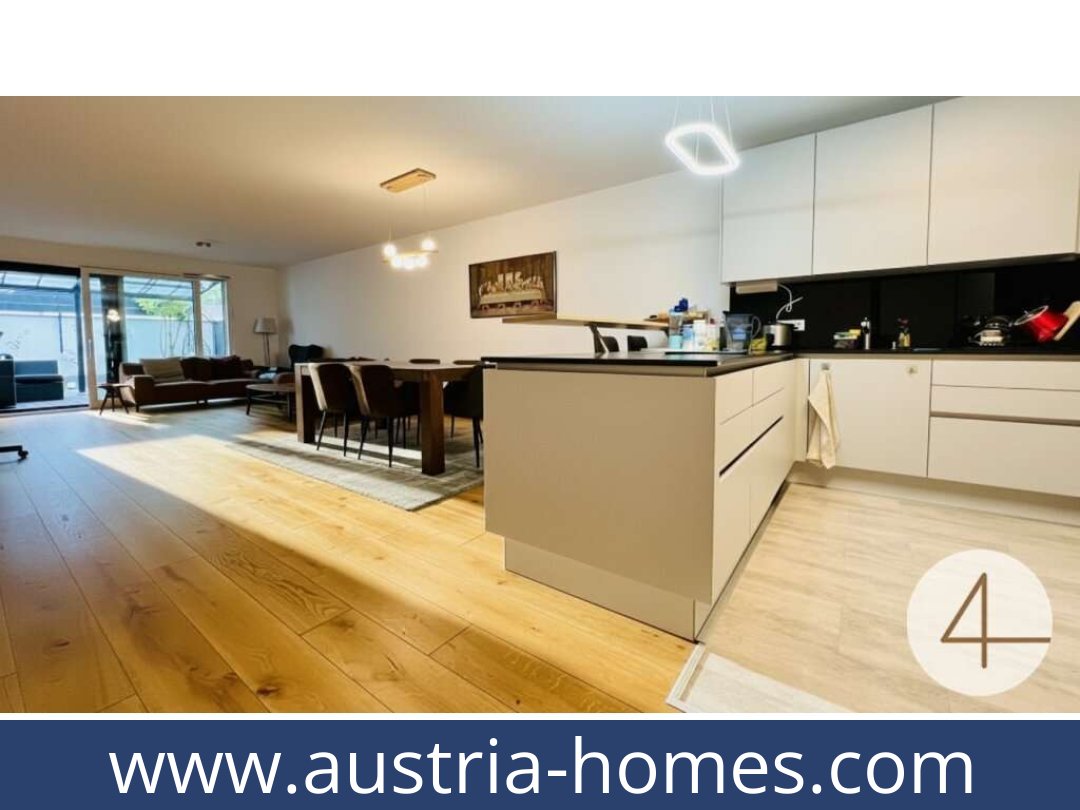
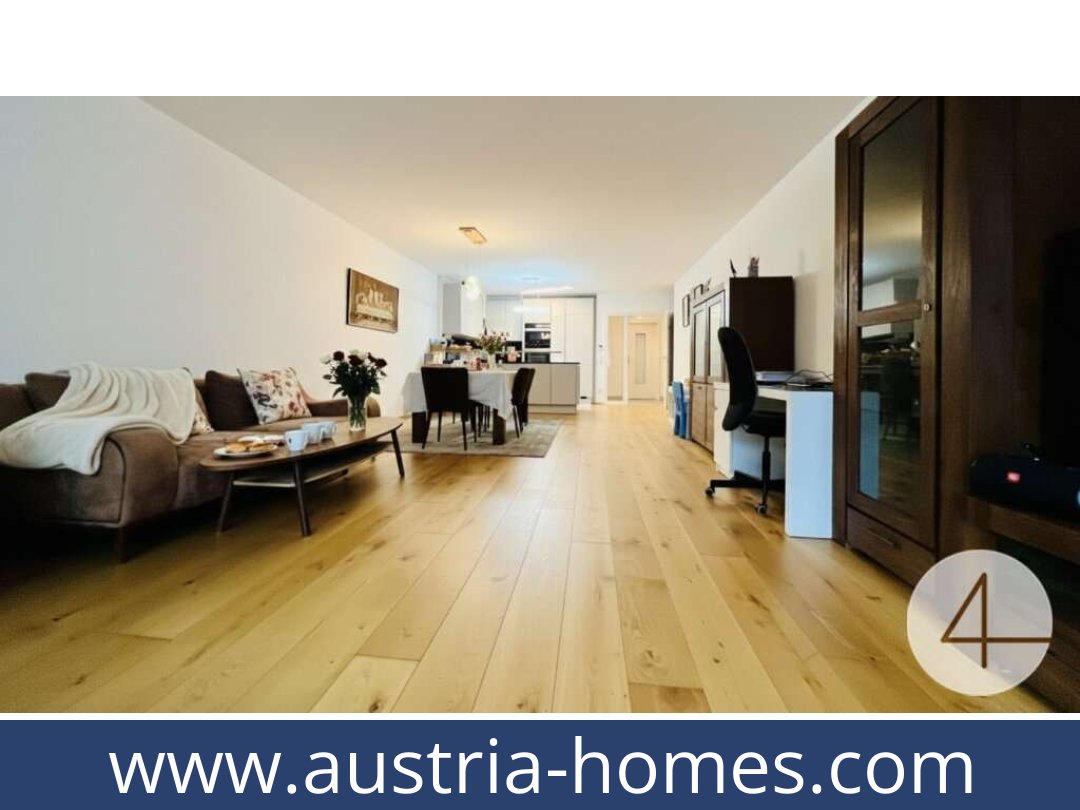
| Other rooms | Open-plan living and kitchen area (50.59 m²); utility room (4.06 m²); storage room |
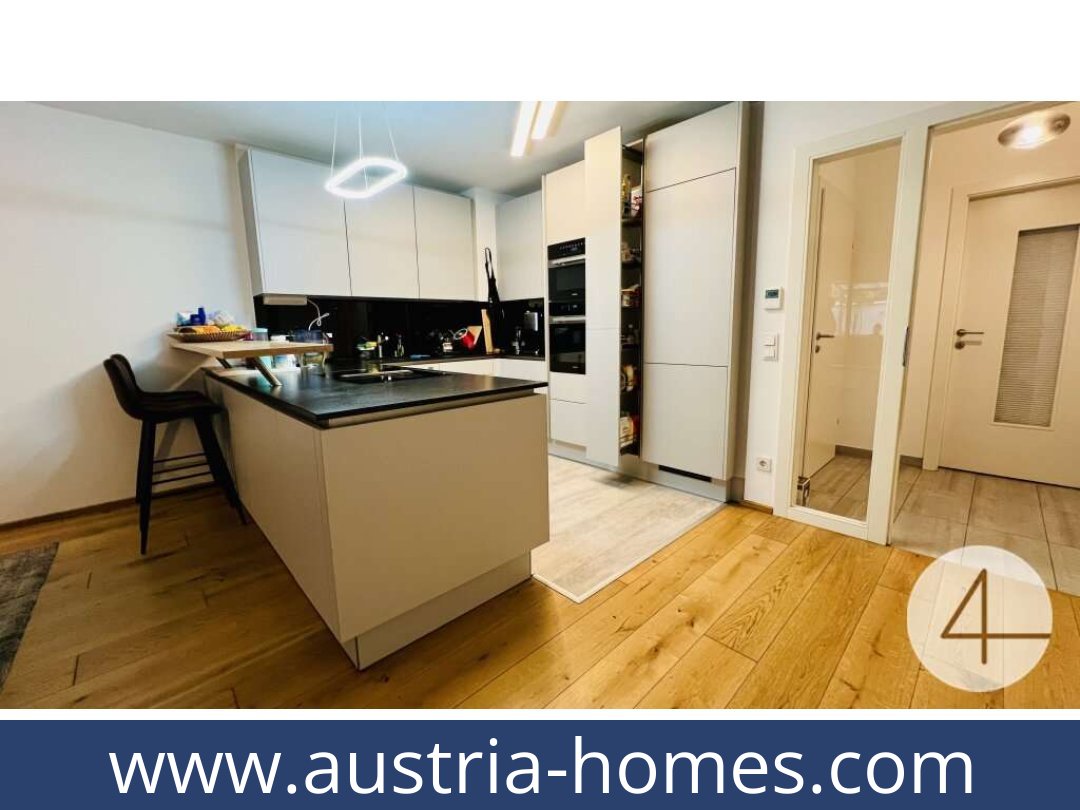
| Flooring and features | Oak parquet flooring, tiled flooring, fitted kitchen, external solar shading, private garden entrance |
| Heating | Underfloor heating; gas heating |
| Parking | Purchase of an underground car park space is compulsory; additional price €30,000 |
| Monthly service charges | €285.06 excluding VAT; €313.57 including VAT. Reserve fund contribution: €162.02. Stated total monthly charges: €457.59. |
| Energy performance certificate | HWB: 34.16 kWh/m²/year (class A); fGEE: 0.76 (class A); certificate valid until 31 May 2026 |
| Building category | Listed as Neubau; construction year not stated |
| Public transport | 220 m to bus routes 26A and 97A; 650 m to route 98A; around 8 minutes by route 26A to U2 at Aspernstraße |
Property Description – Austrian Home for Sale
Four-room garden apartment with sunny terrace in Donaustadt
Vienna 22nd district, Donaustadt, 1220
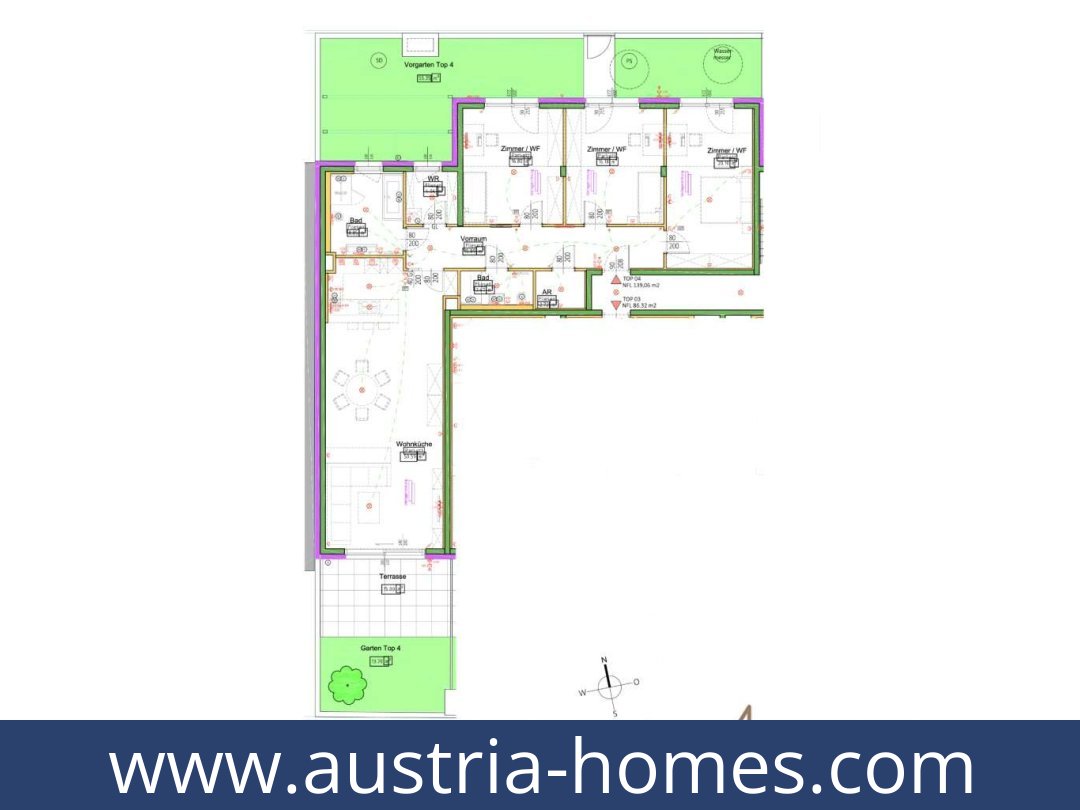
A private garden entrance and a sunny terrace create a direct connection between the apartment and its outdoor space. This four-room garden apartment in Donaustadt offers 139 m² of living area, with a generous open-plan living and kitchen area and three separately accessed rooms.
Living space and outdoor areas
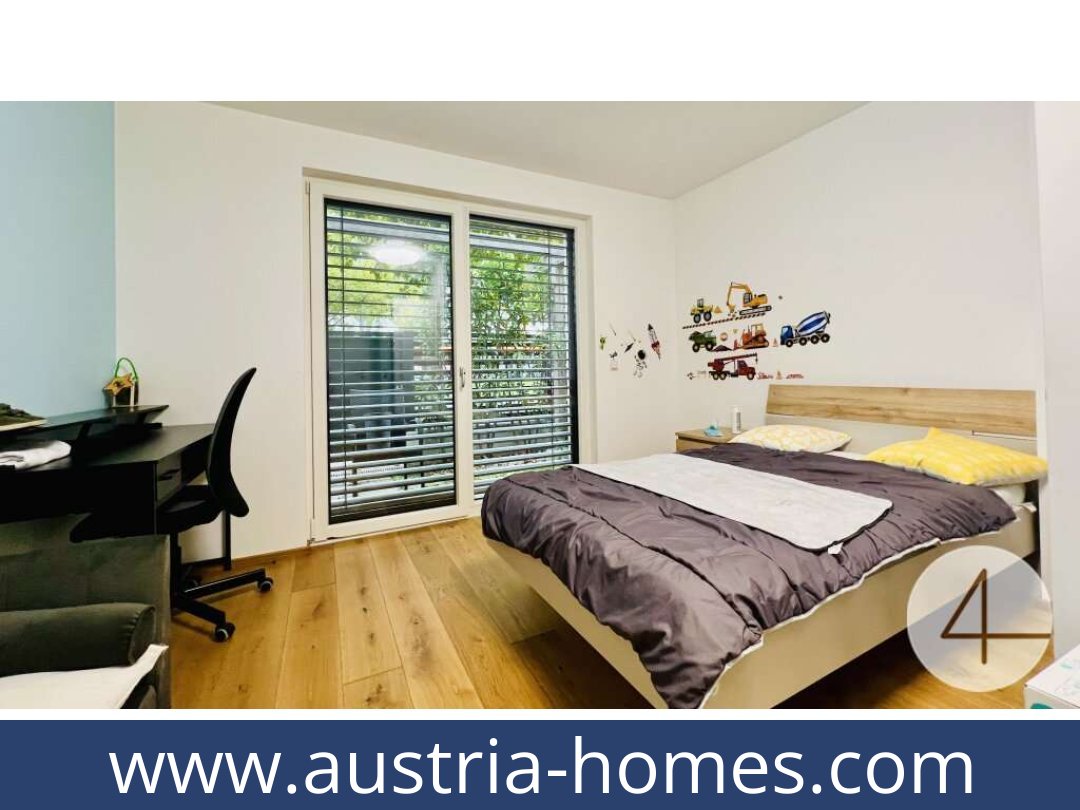
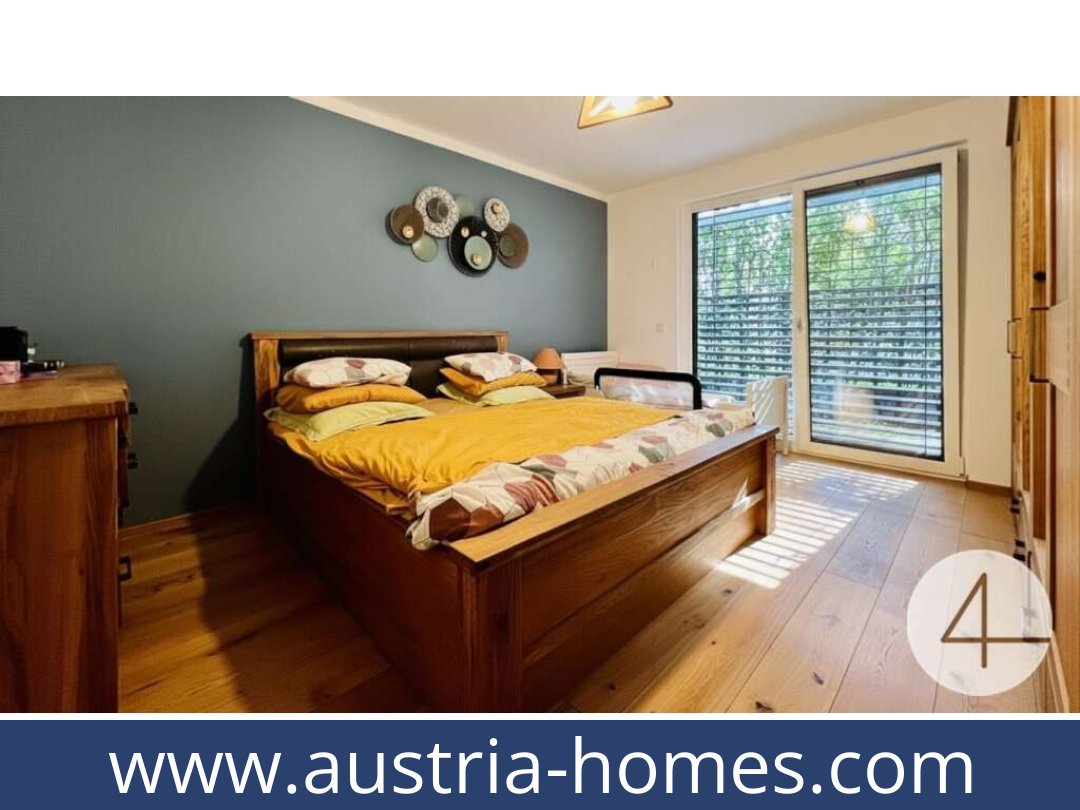
The stated living area is 139 m², or 139.06 m² according to the floor plan. The open-plan living and kitchen area measures 50.59 m². The layout also includes three separately accessed rooms, a bathroom of 8.85 m² with a bath and shower, a separate WC, a utility room of 4.06 m² and a storage room.
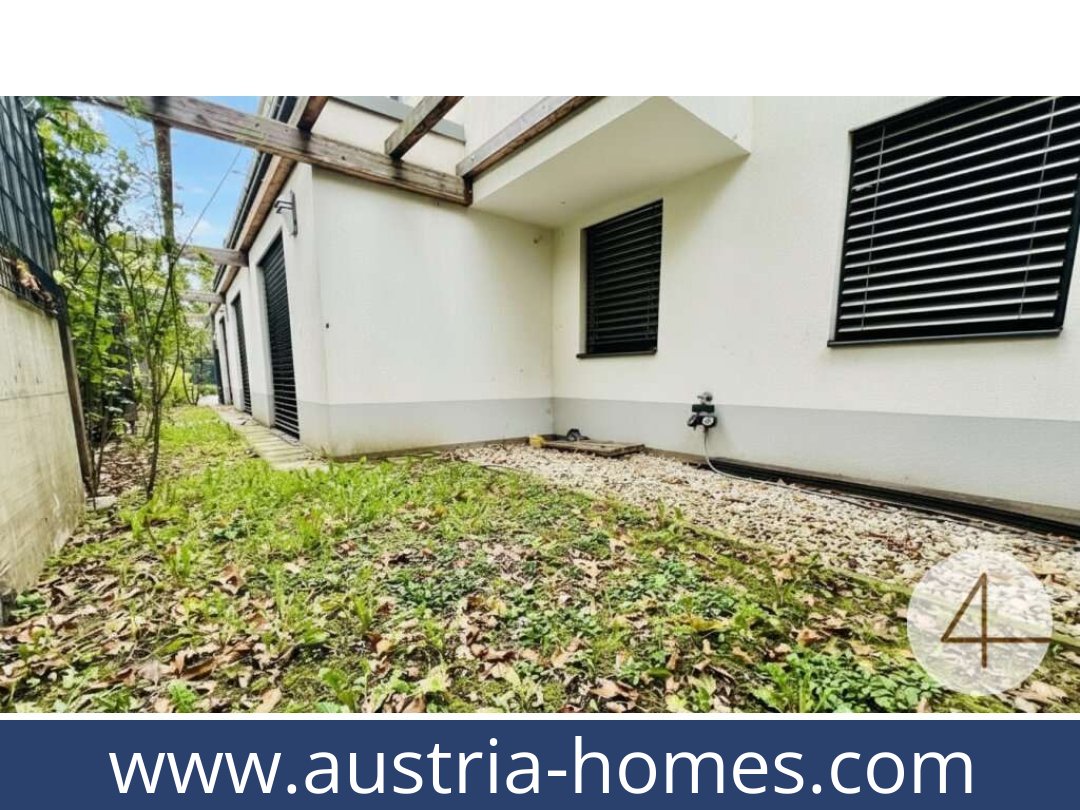
The garden is stated as 68 m²; the listing refers to garden use but does not specify whether use is exclusive. The sunny garden terrace measures 15 m². A basement area of 6 m² is also listed.
Features and comfort
Features include oak parquet flooring, tiled flooring, a fitted kitchen, external solar shading and underfloor heating, with gas heating. The listing describes the building category as Neubau; it does not state a construction year.
Location and connections
The apartment is near the Danube-Auen National Park. Shops, schools, nurseries, doctors, restaurants and cafés are described as nearby. Bus stops for routes 26A and 97A are 220 m away, and route 98A is 650 m away. Route 26A takes around eight minutes to reach U2 at Aspernstraße. The listing also notes walking and cycling routes along the Danube.
Price and monthly charges
The purchase price is €649,000. Purchase of an underground car park space is compulsory and costs an additional €30,000.
Monthly service charges are stated as €285.06 excluding VAT and €313.57 including VAT. The reserve fund contribution is €162.02, and the stated total monthly charges are €457.59.
The Austrian energy performance certificate lists an HWB of 34.16 kWh/m²/year (class A) and an fGEE of 0.76 (class A); it is stated to be valid until 31 May 2026.
The apartment combines a defined four-room layout with a sunny terrace and garden use, plus an underground parking space available only as a compulsory additional purchase. Request further details about this apartment.
Additional Purchase Costs in Austria
- Property acquisition tax: 3.5%
- Land registry fee: 1.1%
- Legal and notary fees: 1.8-2.0% + VAT
- Buyer’s commission: 3.6% + VAT
Contact & Consultation
We’d love to help you with any questions—just give us a call or schedule a personal chat: +43 664 7376 1399
If you’re genuinely interested in this property, why not reserve your free, no-obligation consultation at the link below? Your session will take place online via Zoom, so you can connect from anywhere!
The information on this site is for informational purposes only. Prices, technical specifications, floor plans, dimensions, and schedules are subject to change.
Estimates of expected rent and returns do not constitute a guaranteed promise or a binding offer.