
Certified organic farm and equestrian estate with residences in Windigsteig
Key data on Austrian Homes
Key data on Austrian homes
| Category | Details |
|---|---|
| Asking price | €1,490,000 |
| Property type | Agricultural and forestry estate |
| Location | Windigsteig, 3841, Waidhofen an der Thaya district, Lower Austria |
| Plot area | 54,235 m² (the description states 54,234 m²) |
| Accommodation | Operator's residence approx. 130 m²; separate apartment approx. 85 m²; holiday apartments 56 m² and 34 m² |
| Facilities | Riding hall 30 × 18 m; quartz-sand riding arena 60 × 20 m; natural swimming pond; veterinary practice; offices; riders' lounge; open stables and horse stalls |
| Heating | Central heating; pellet heating |
| Energy performance certificate | Not provided |
| Additional land | 0.8 ha adjoining leased pasture may be taken over if required; further non-adjoining meadows are available for additional purchase |
Property Description – Austrian Home for Sale
Property description – Austrian estate for sale
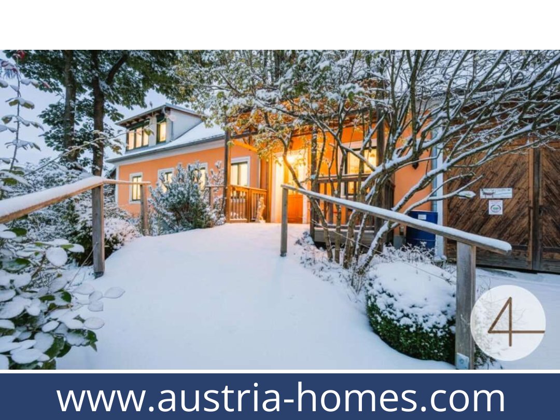
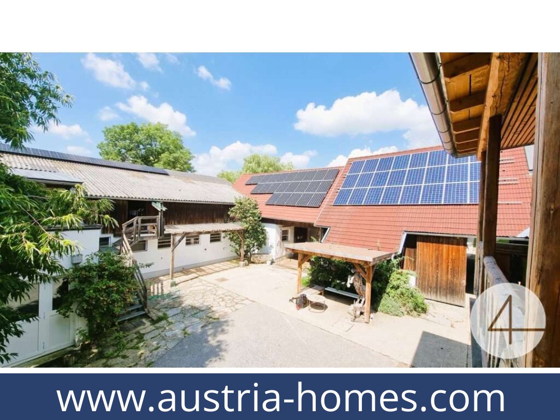
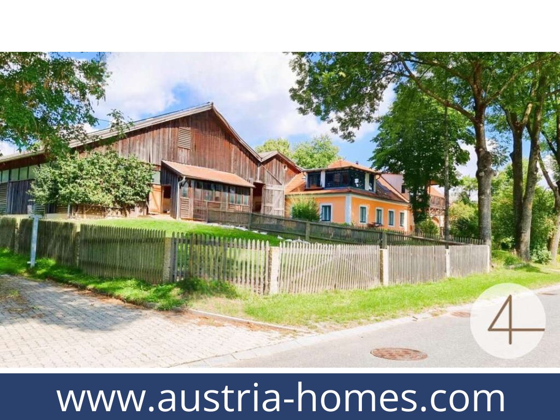
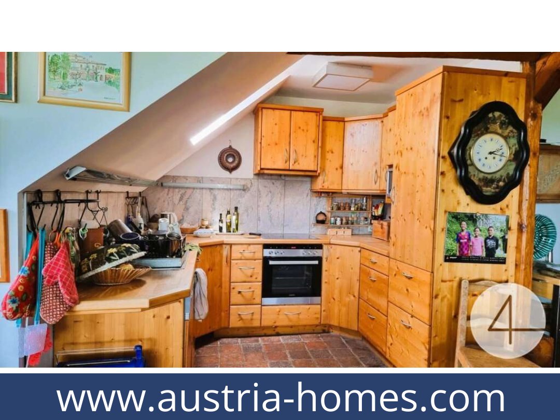
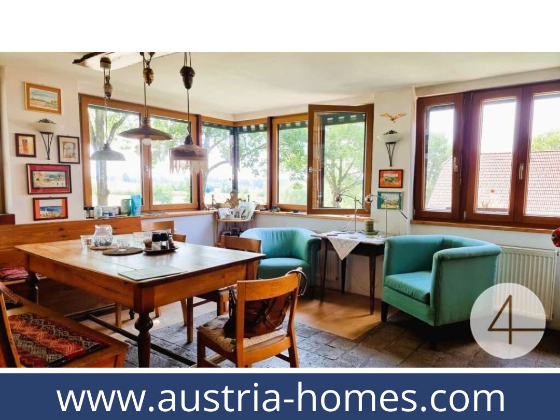
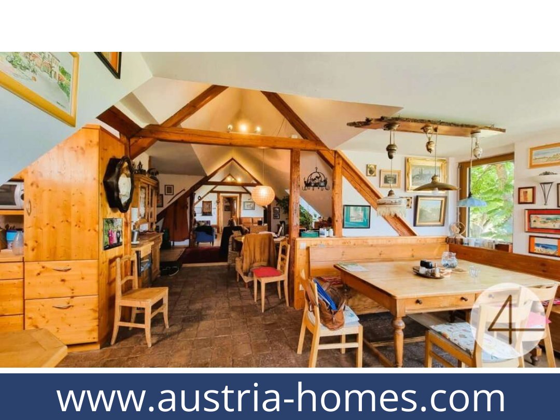
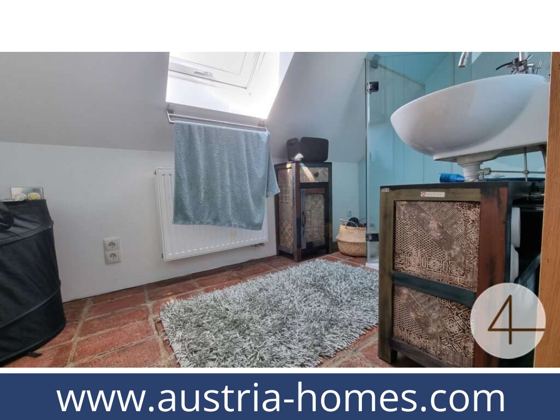
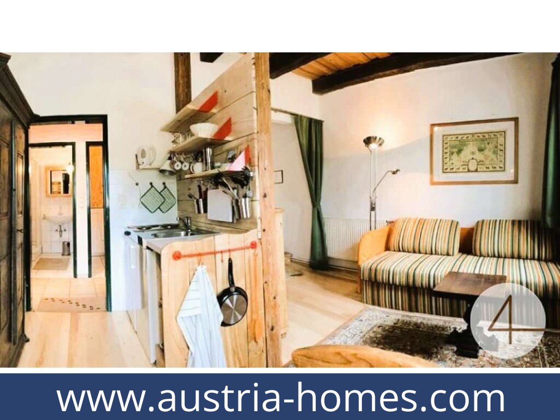
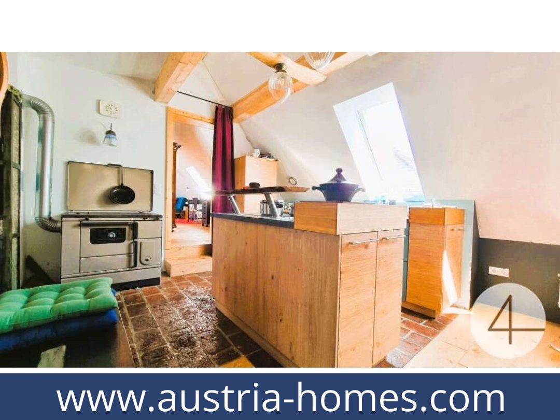
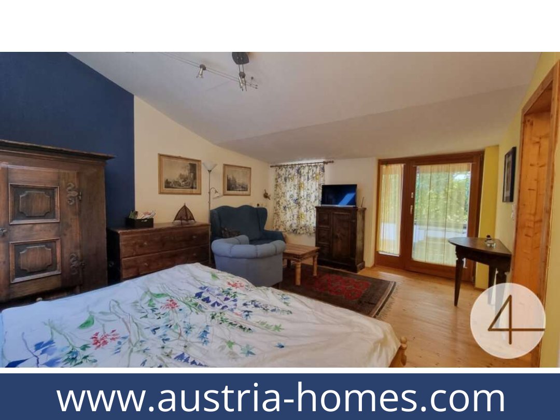
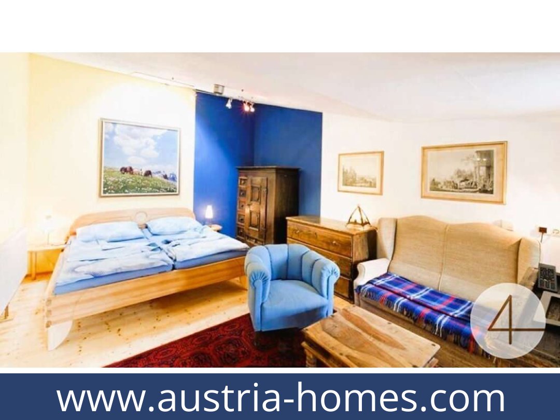
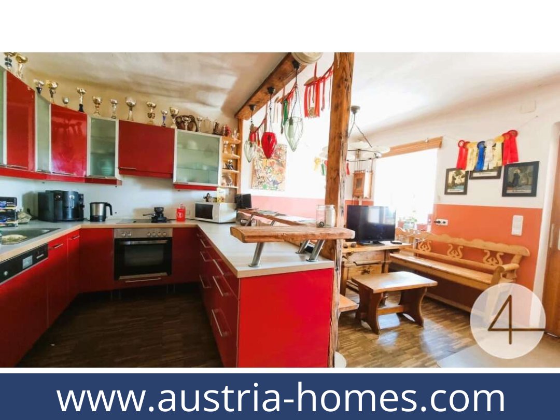
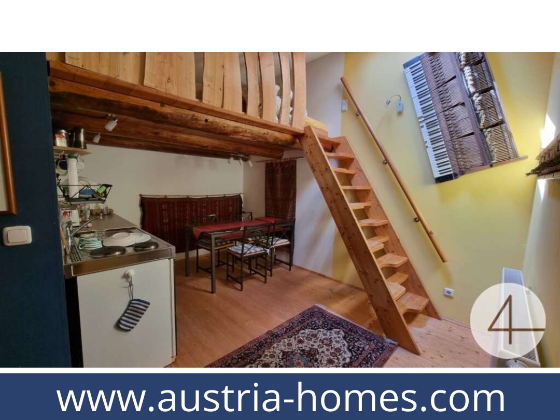
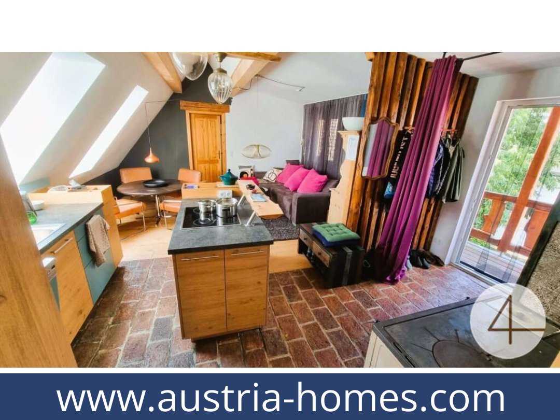
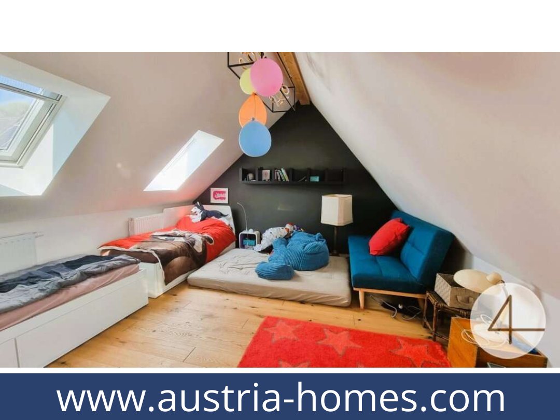
Several residential units and extensive equestrian facilities give this certified organic agricultural estate in Windigsteig a range of existing uses. The property includes an operator's residence of approx. 130 m², a separate apartment of approx. 85 m² and two holiday apartments measuring 56 m² and 34 m².
Buildings and working facilities
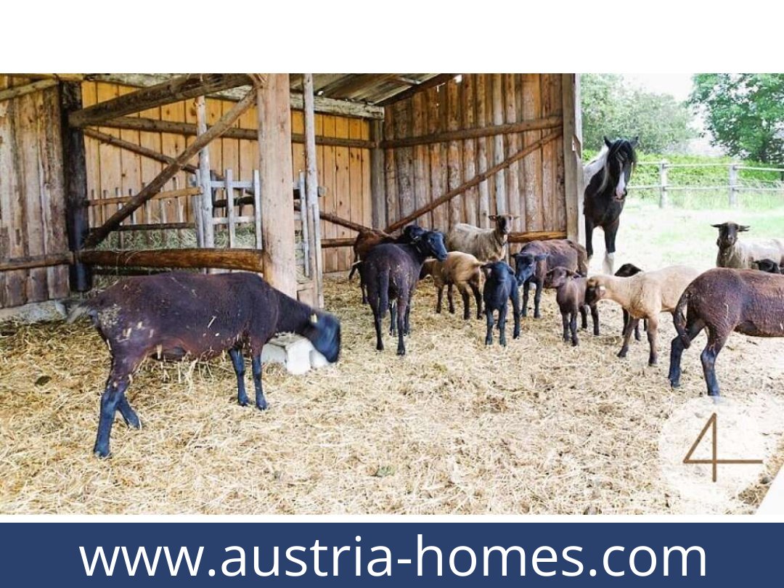
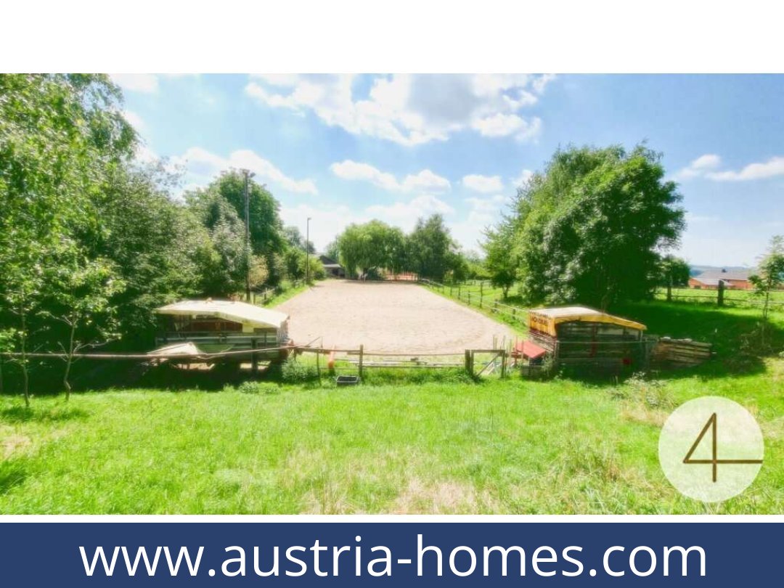
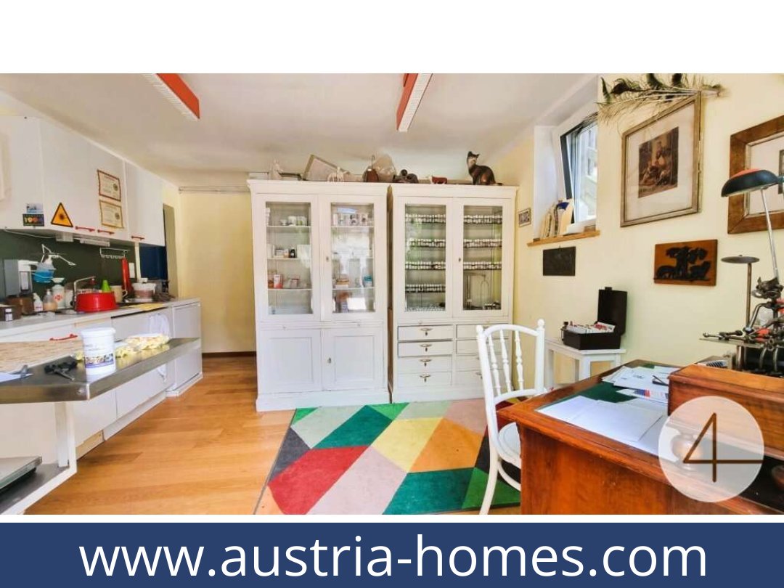
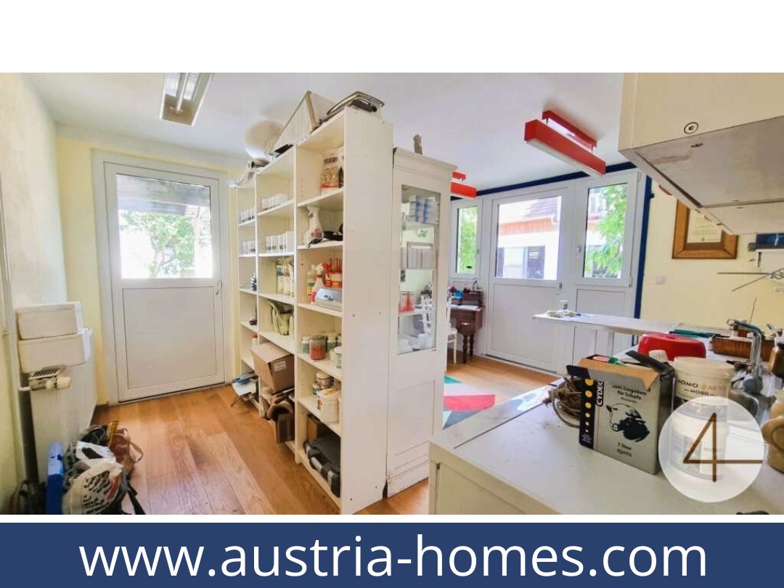
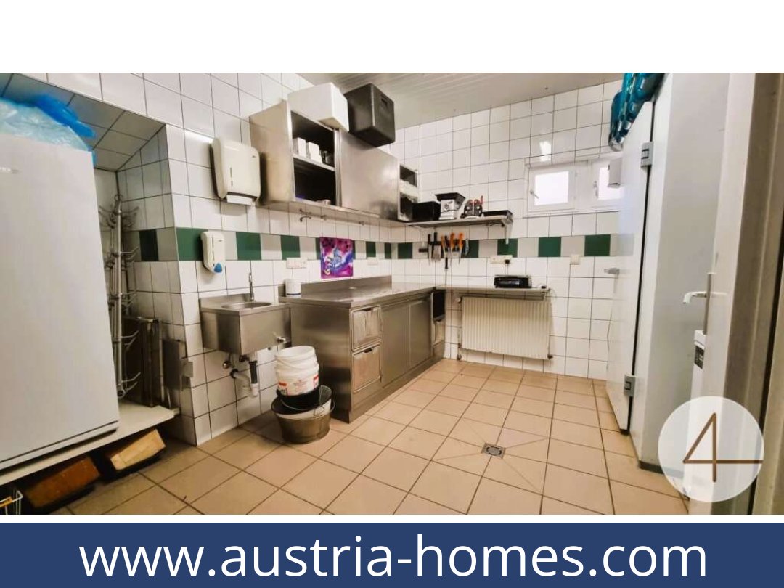
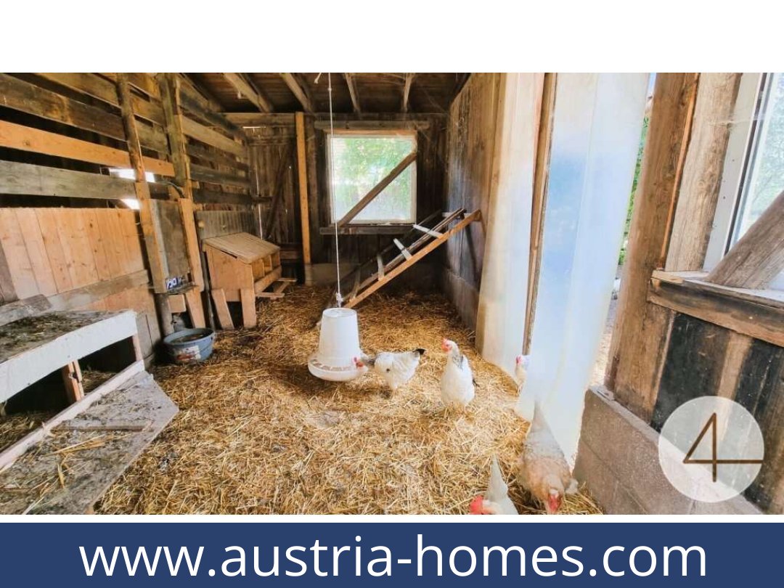
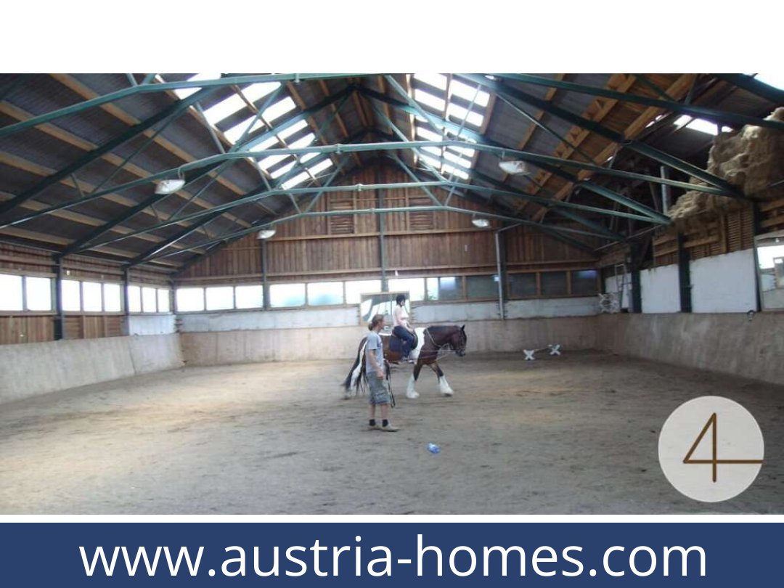
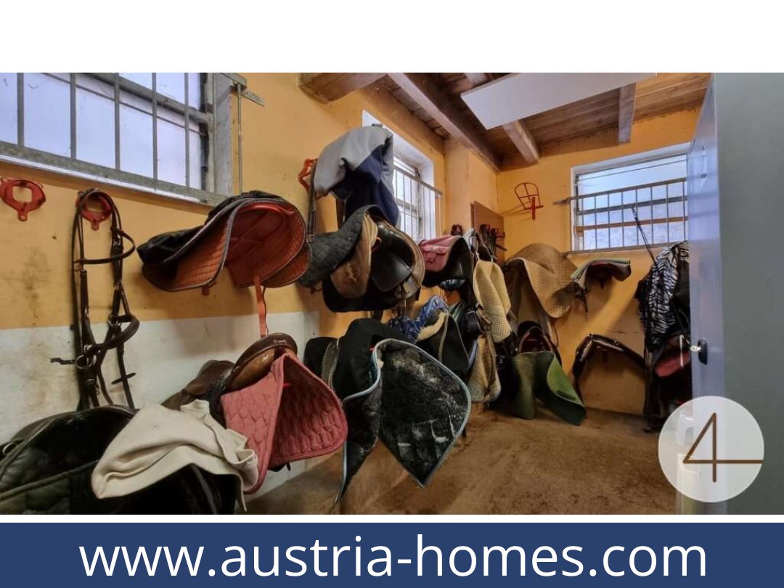
The estate includes a veterinary practice, offices, staff accommodation, processing rooms, storage areas, feed silos, sanitary facilities, open stables and horse stalls. Equestrian facilities comprise a 30 × 18 m riding hall and a 60 × 20 m quartz-sand riding arena. A well-maintained natural swimming pond is also on the property.
The property is described as a certified organic operation with direct sales to an established customer base, which may be taken over. The current owners are available to provide guidance during the handover, including in relation to ÖPUL funding administration and introductions to the existing customer network. The estate is available after contract completion and by agreement with the owners.
Land and possible uses
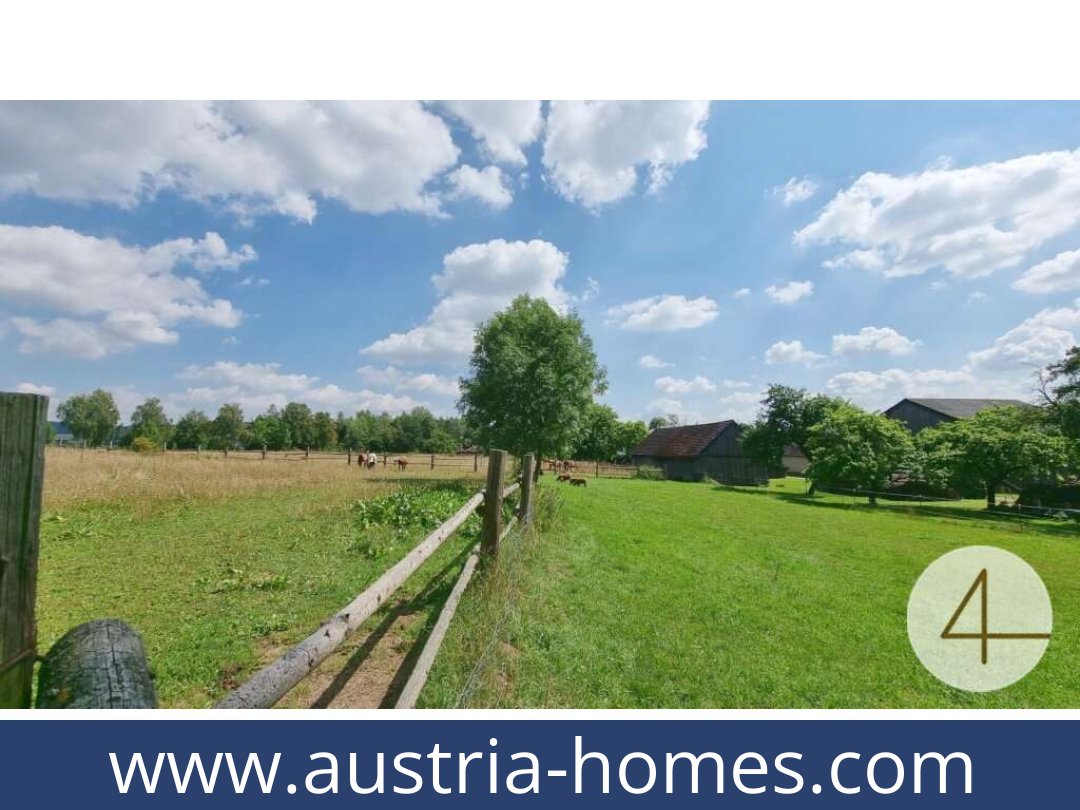
The stated plot area is 54,235 m² in the property data; the detailed description gives 54,234 m², so the precise area should be confirmed. Fenced paddocks are divided into several grazing areas. An adjoining leased pasture of 0.8 ha may be taken over if required. Further meadows, which are not adjoining, are available for additional purchase.
The listing outlines potential for continued agricultural production, horse-related activities, animal breeding, fish farming and tourism. It mentions the possibility of continuing the existing veterinary practice, using the holiday apartments for visitors and accommodating motorhomes. These are described as possible uses, not guaranteed income or approved permissions.
Heating and location
Heating is listed as central heating and pellet heating. An Austrian energy performance certificate has not been provided. The estate is in a rural village setting between Waidhofen an der Thaya and Horn. The listing gives approximate journey times of 9 minutes to Waidhofen an der Thaya, 28 minutes to Horn, 30 minutes to Zwettl, 57 minutes to Krems, 1 hour 15 minutes to St. Pölten, and 1 hour 40 minutes to both Vienna and Linz.
The estate combines established organic farming with residential and equestrian facilities, while allowing scope for further uses. Request further details about this property.
Additional Purchase Costs in Austria
- Property acquisition tax: 3.5%
- Land registry fee: 1.1%
- Legal and notary fees: 1.8-2.0% + VAT
- Buyer’s commission: 3.6% + VAT
Contact & Consultation
We’d love to help you with any questions—just give us a call or schedule a personal chat: +43 664 7376 1399
If you’re genuinely interested in this property, why not reserve your free, no-obligation consultation at the link below? Your session will take place online via Zoom, so you can connect from anywhere!
The information on this site is for informational purposes only. Prices, technical specifications, floor plans, dimensions, and schedules are subject to change.
Estimates of expected rent and returns do not constitute a guaranteed promise or a binding offer.