
Six-Room Former School House with Terrace in Dellach, Carinthia
Key data on Austrian Homes
Key data on Austrian homes
| Category | Details |
|---|---|
| Property type | Single-family house, former school |
| Location | Dellach, Hermagor district, Carinthia 9635 |
| Purchase price | €349,000 |
| Rooms | 6 |
| Living area | Approx. 220 m² |
| Plot area | Approx. 396 m²; village-zone building land |
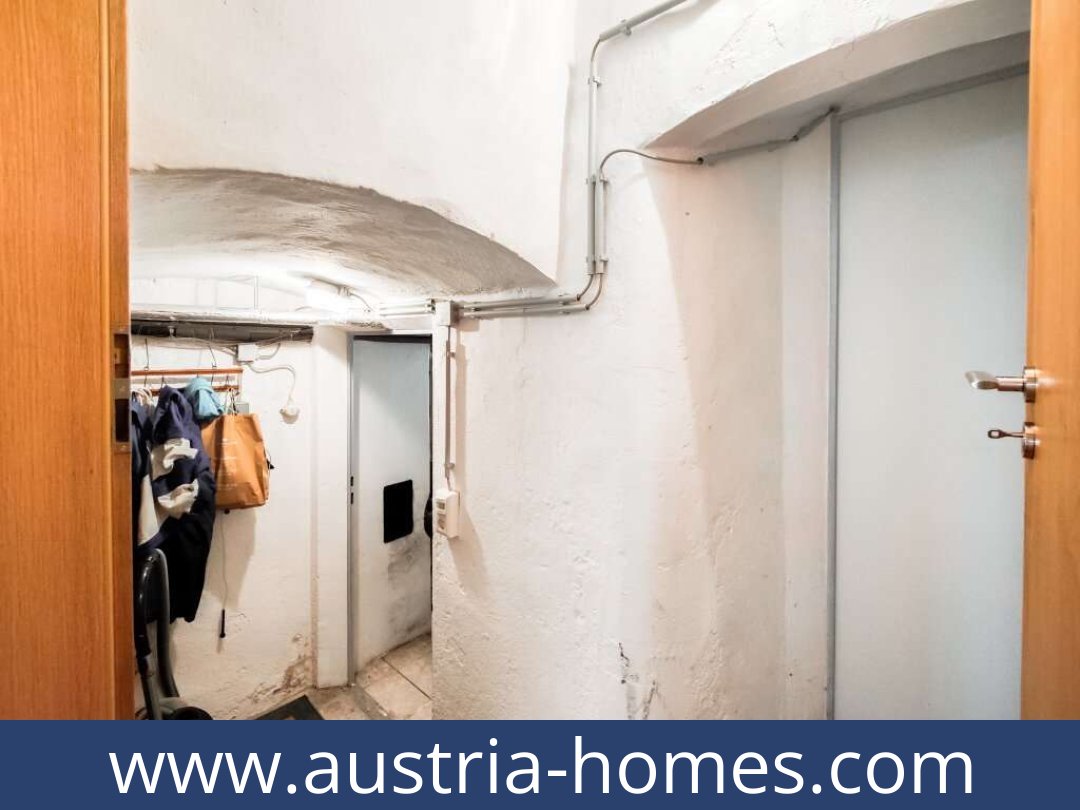
| Basement floor area | Approx. 20 m² |
| Garage | Approx. 50 m²; 1 garage |
| Parking | 2 spaces; carport stated in the listing |
| Outdoor space | Terrace, approx. 12 m²; garden use |
| Bathrooms and WCs | 2 bathrooms; 2 WCs; one bathroom with shower and bath |
| Year of construction | 1870 |
| Renovation | Comprehensive renovation in 1980; further upkeep, most recently in 2014 |
| Condition | Well maintained |
| Heating | Central heating, oil, solar and wood heating; tiled stove |
| Features | Fitted kitchen, pantry, storage room, part-furnished, tiled and parquet flooring, unfinished roof space, satellite and DVB-T television |
| Energy performance certificate | HWB 322 kWh/m²/year (class G); fGEE 4.06 (class G); valid until 4 October 2032 |
| Monthly property charges | €219; stated excluding heating and electricity; the listing also reports €219 excluding VAT and €219 including VAT |
| Availability | Advertised as available immediately; current availability should be confirmed |
Property Description – Austrian Home for Sale
Six-Room Former School House with Terrace in Dellach
Dellach, Hermagor district, Carinthia 9635
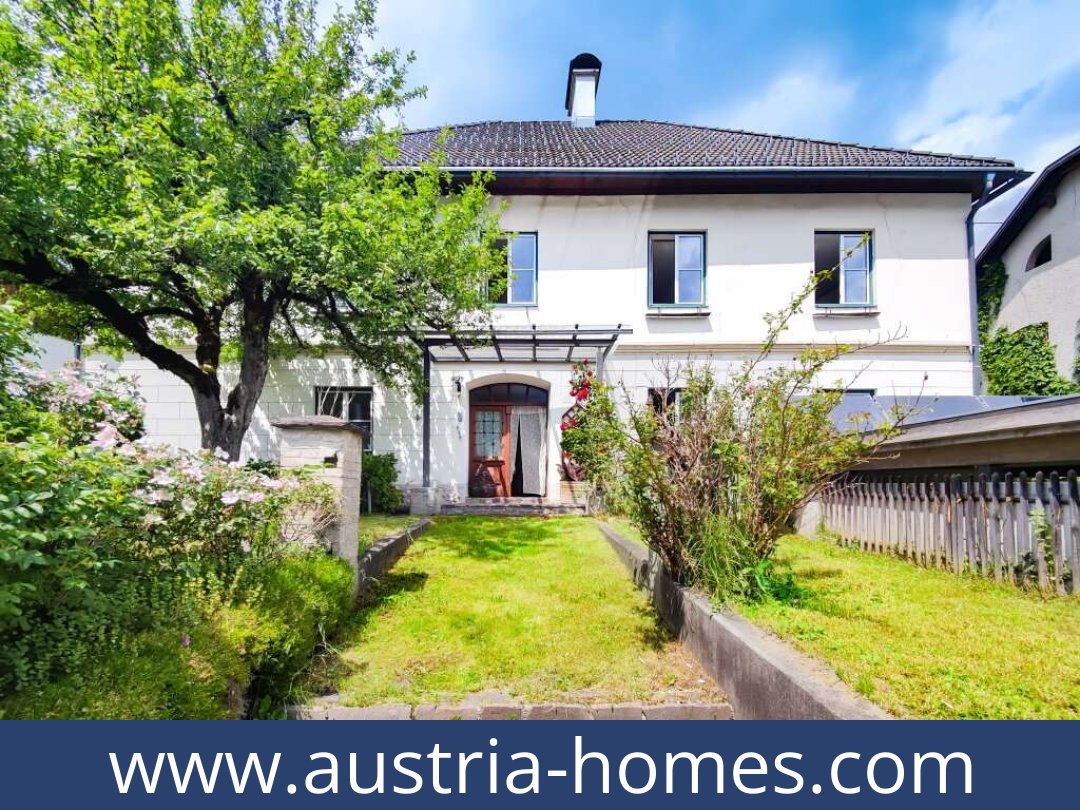
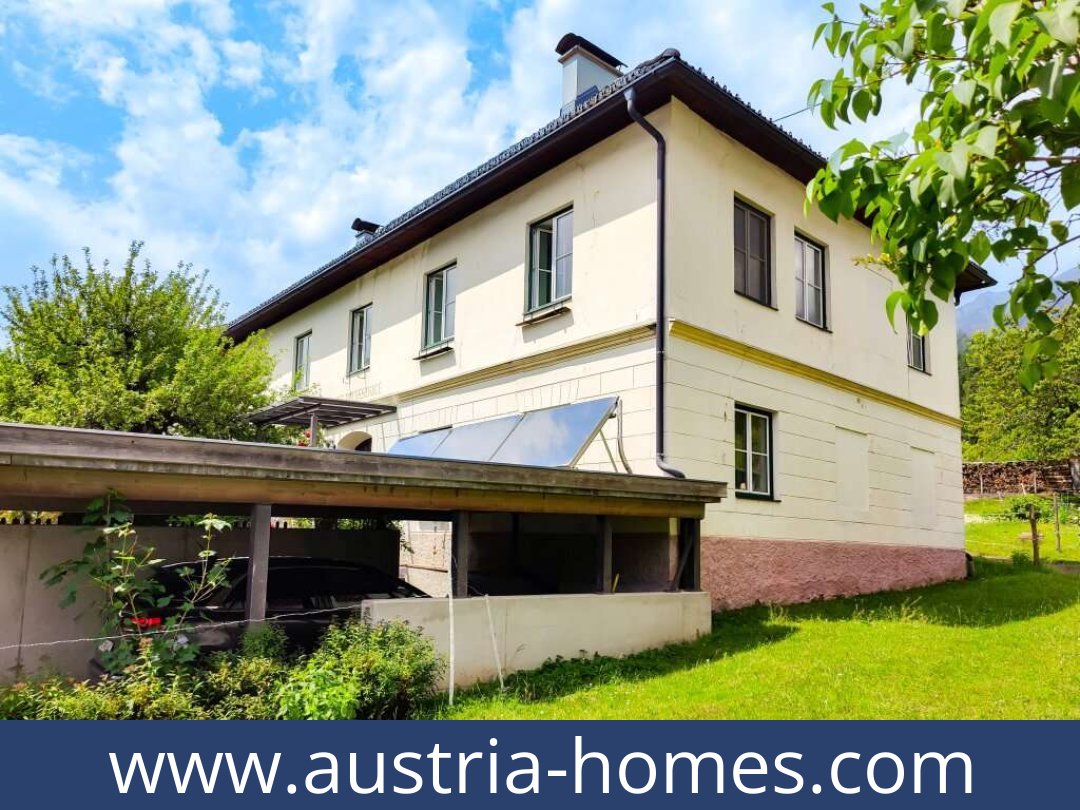
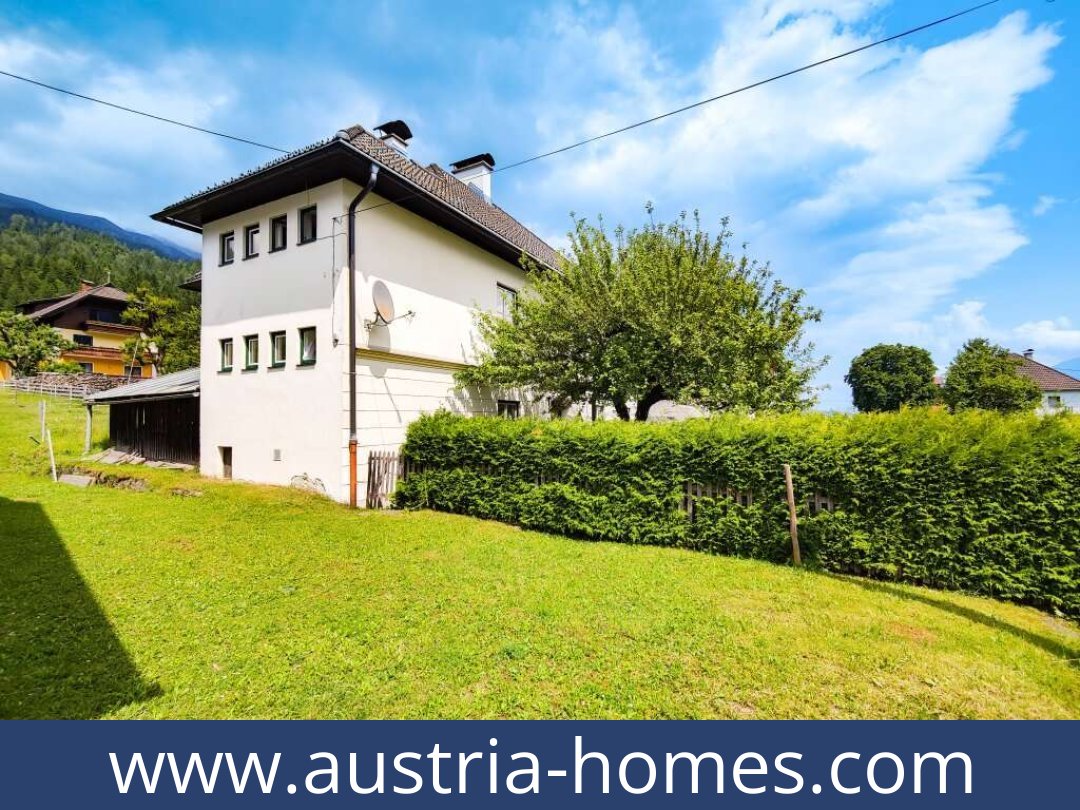
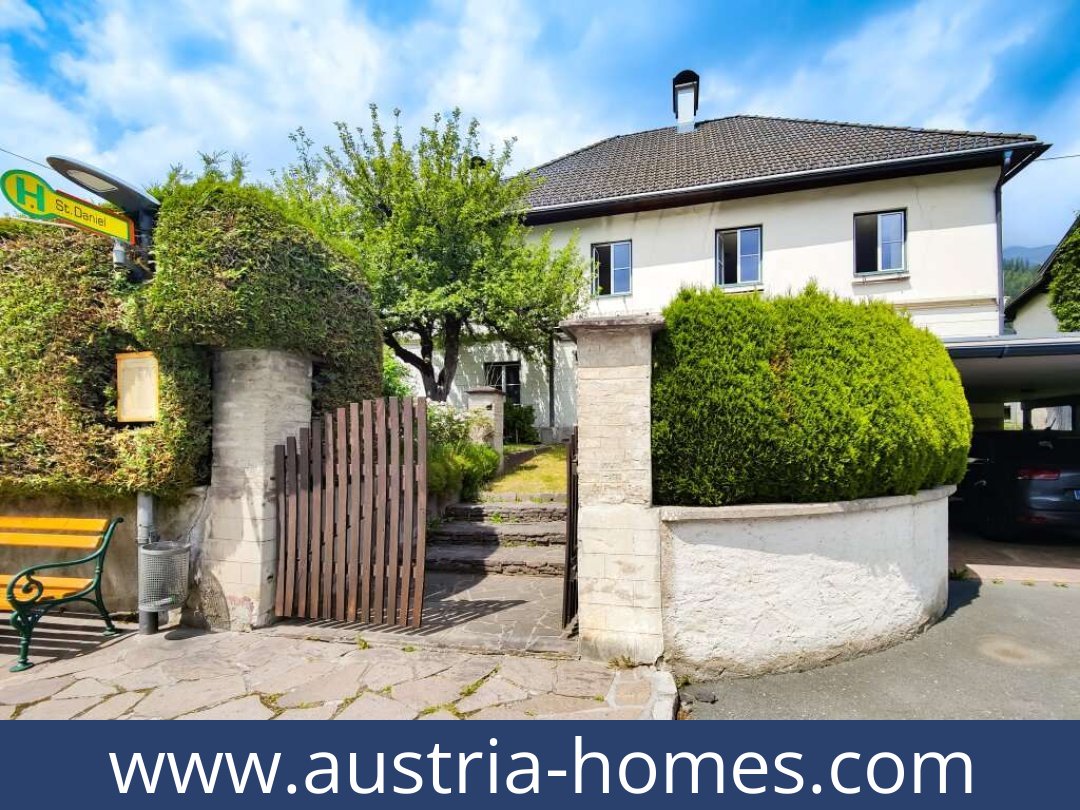
A six-room layout across two residential floors and a terrace accessed from the ground floor give this former school a range of practical spaces. The historic house offers approximately 220 m² of living area on a 396 m² plot, with a garage and two parking spaces.
Property Description – Austrian Home for Sale
Living spaces and layout
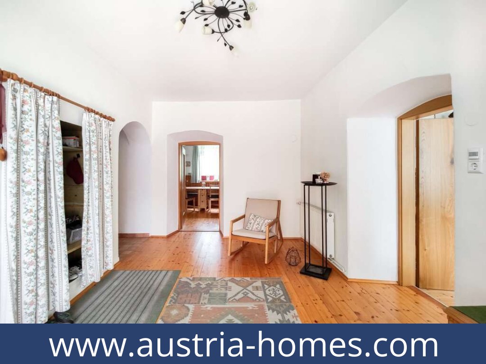
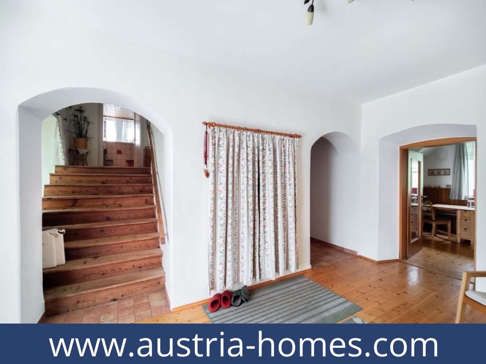
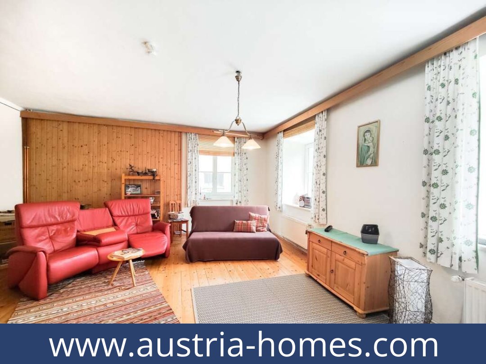
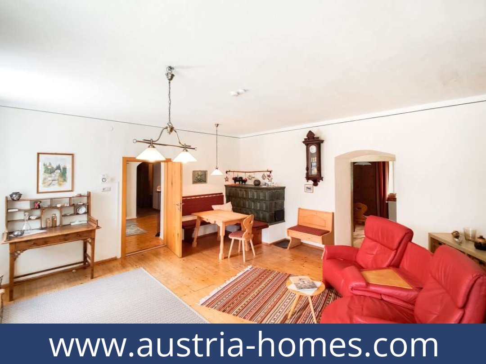
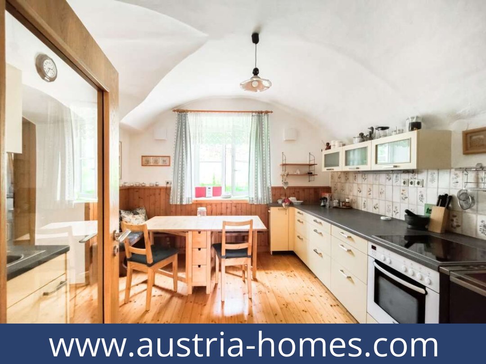
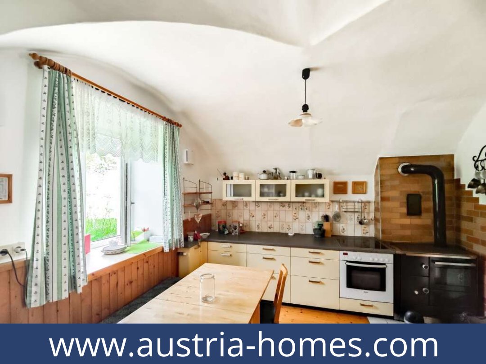
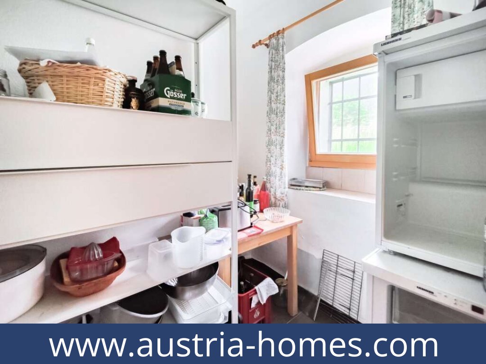
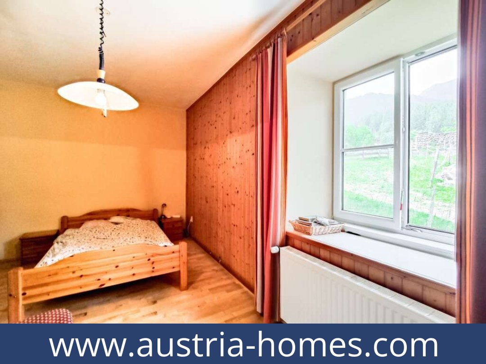
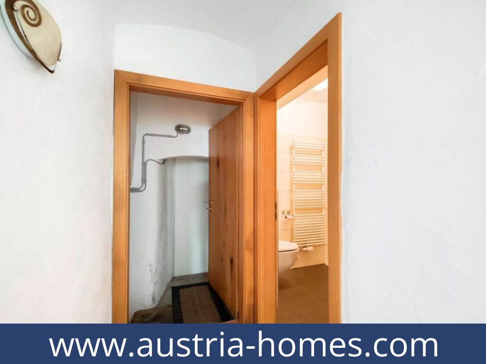
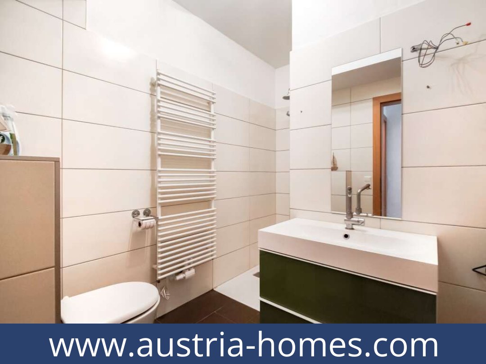
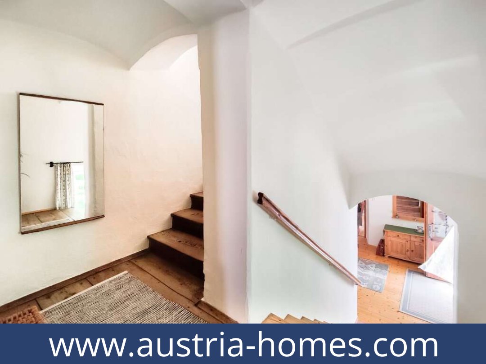
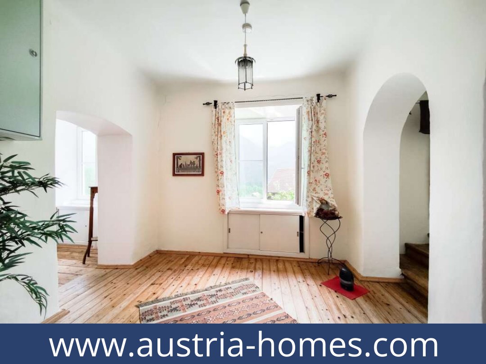
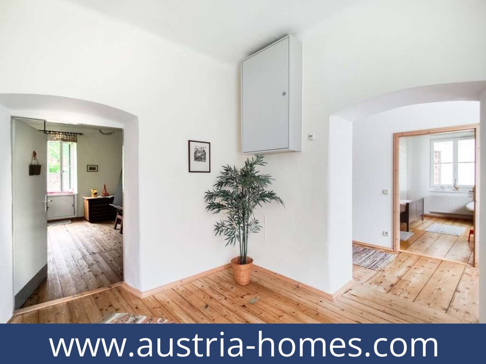
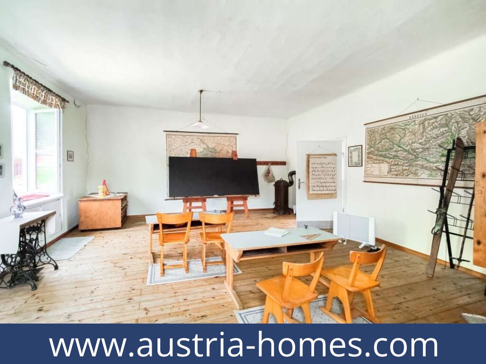
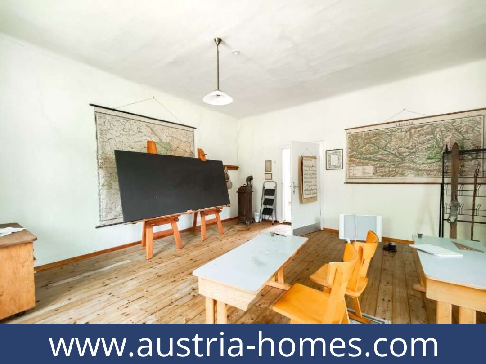
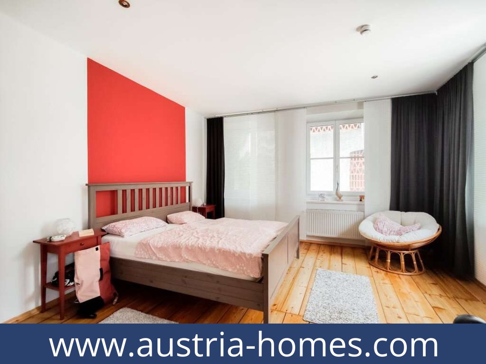
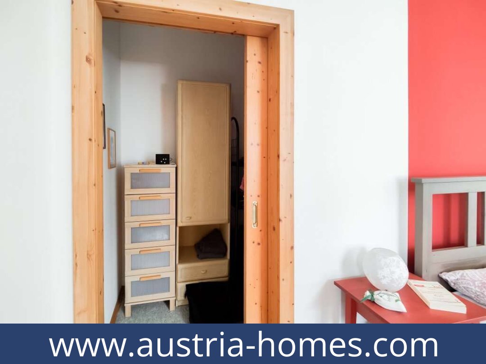
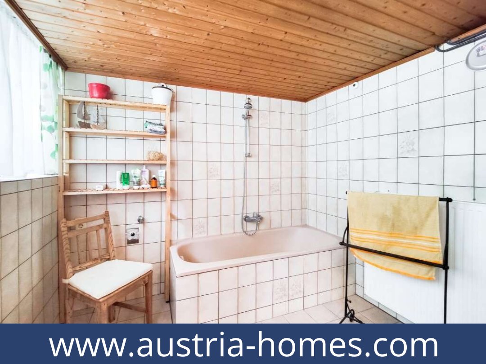
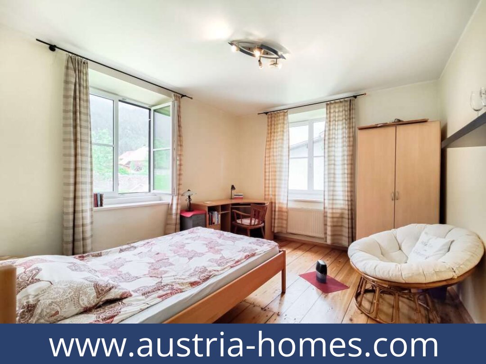
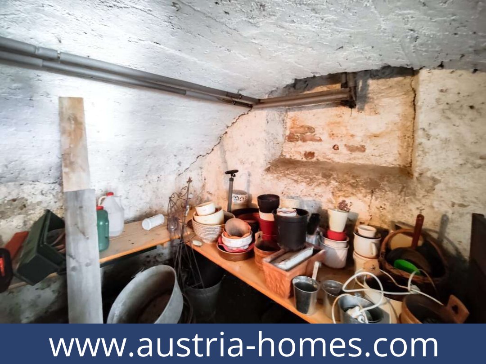
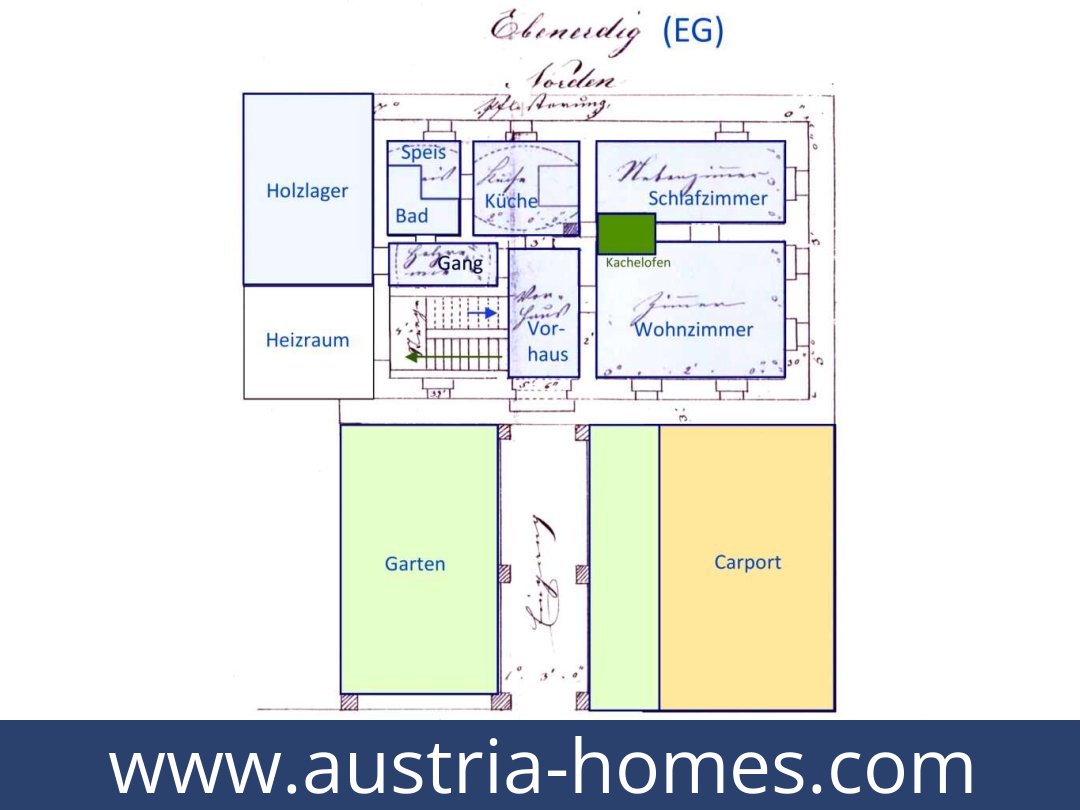
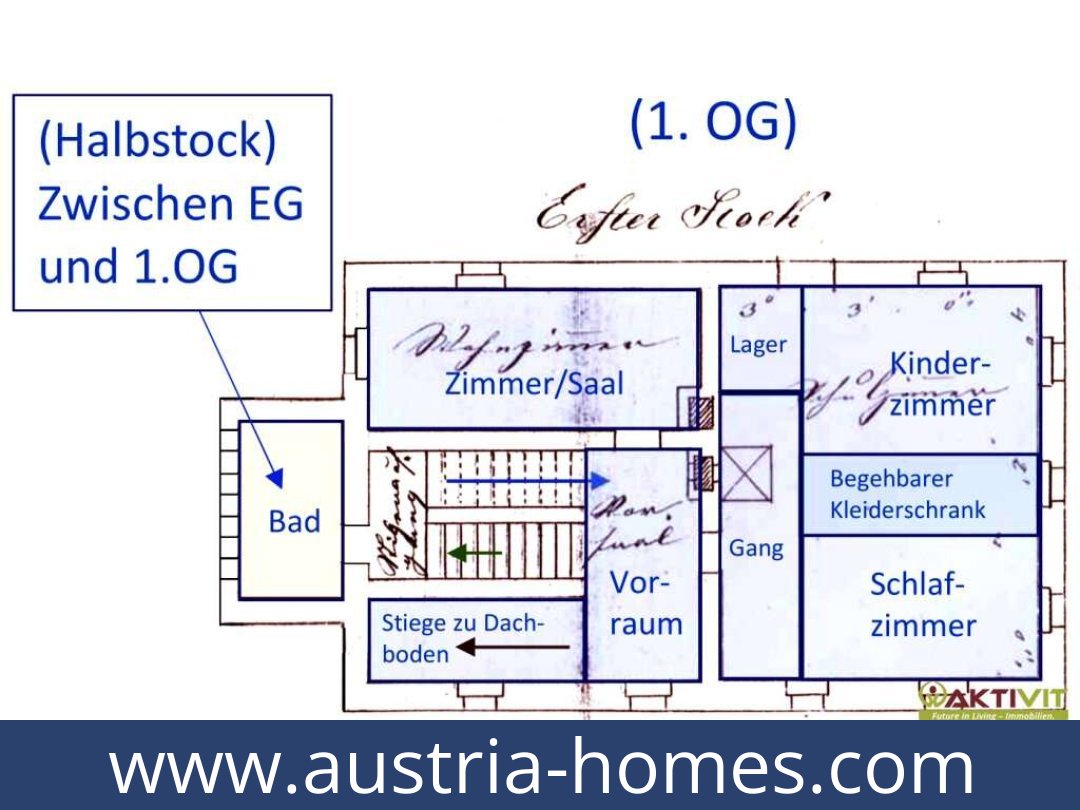
The house was built in 1870 as a primary school and is arranged over a basement, ground floor, upper floor and roof level. On the ground floor, the layout includes a kitchen with pantry, a bathroom with WC and two large rooms formerly used as the headteacher’s apartment. The upper floor contains another bathroom, a bedroom with walk-in wardrobe, two children’s rooms, a storage room and the former museum room. The listing describes six rooms in total.
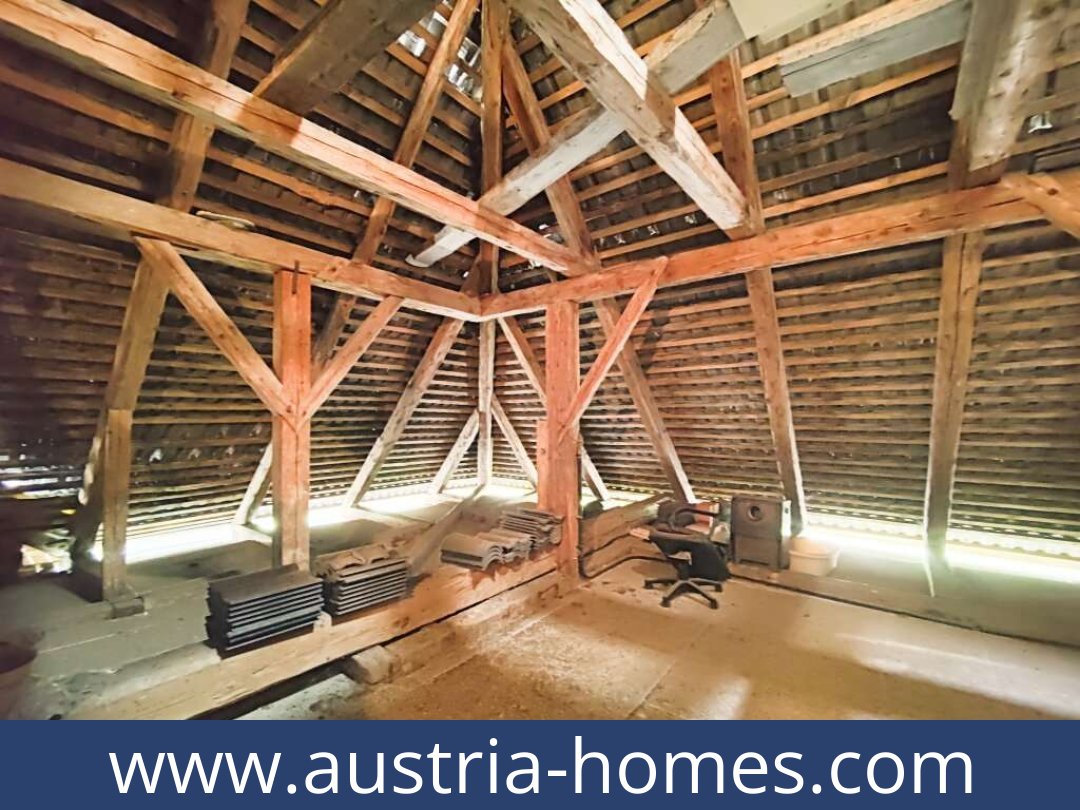
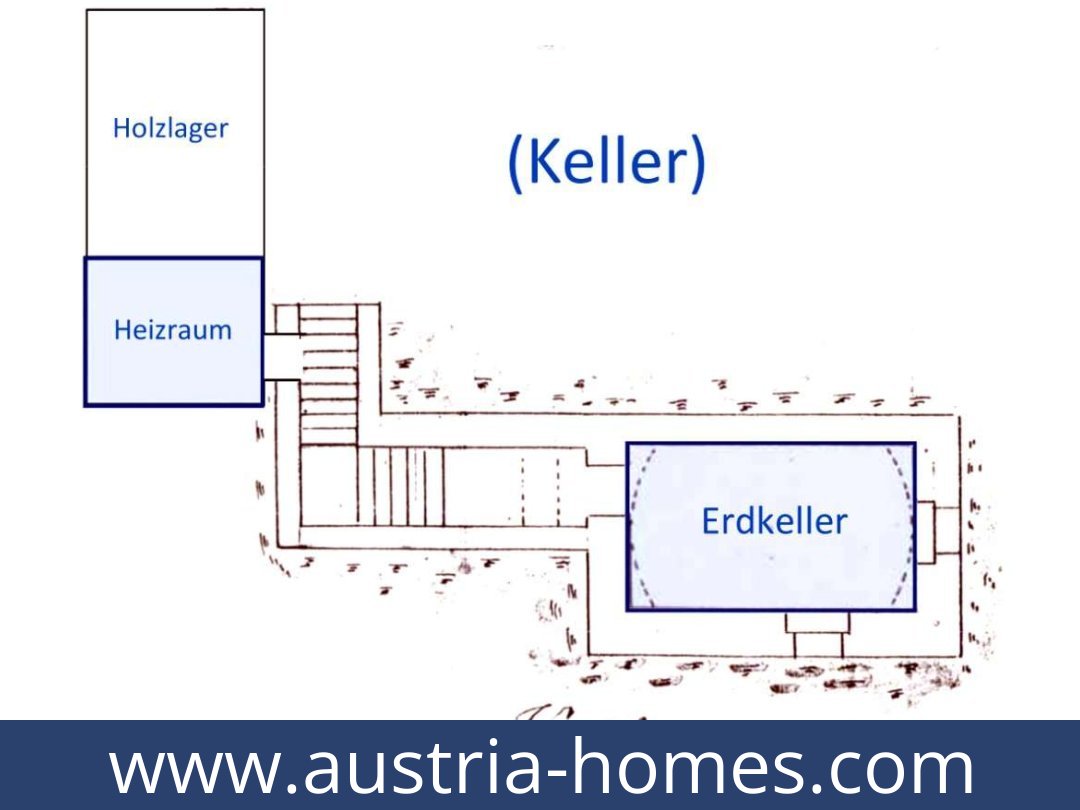
The property has approximately 220 m² of living area. It also has an unfinished roof space, not described as completed accommodation. The basement provides approximately 20 m² of floor area.
Outdoor space and parking
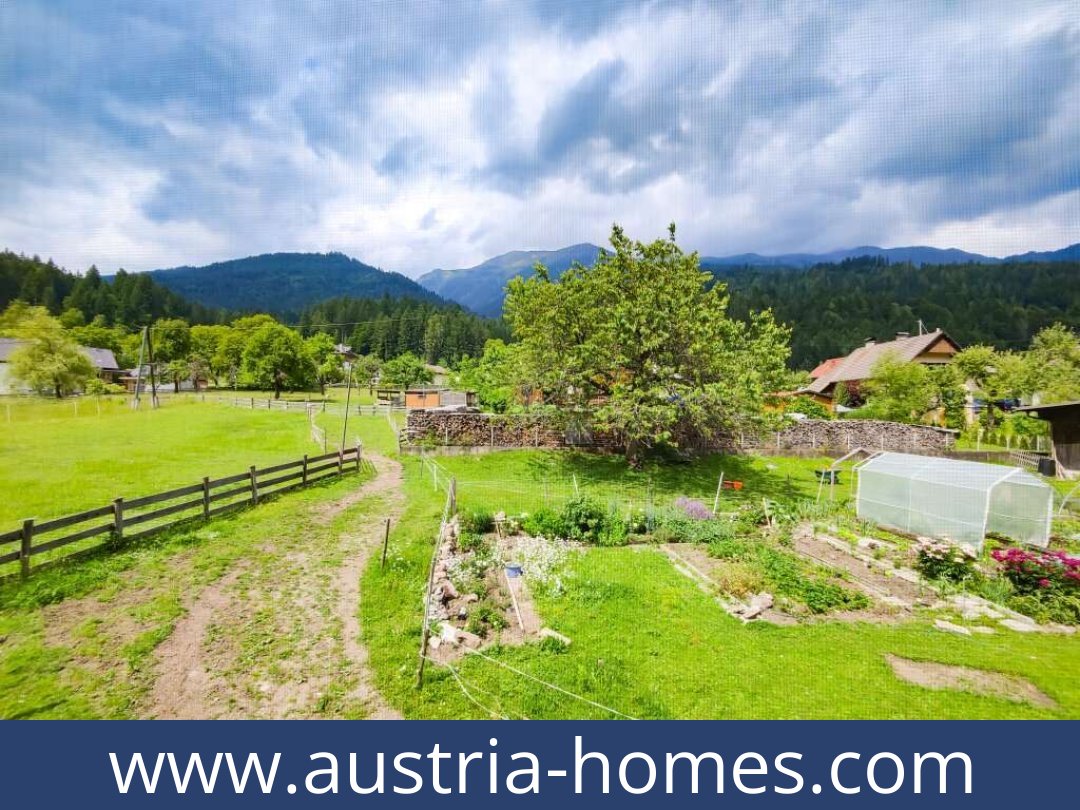
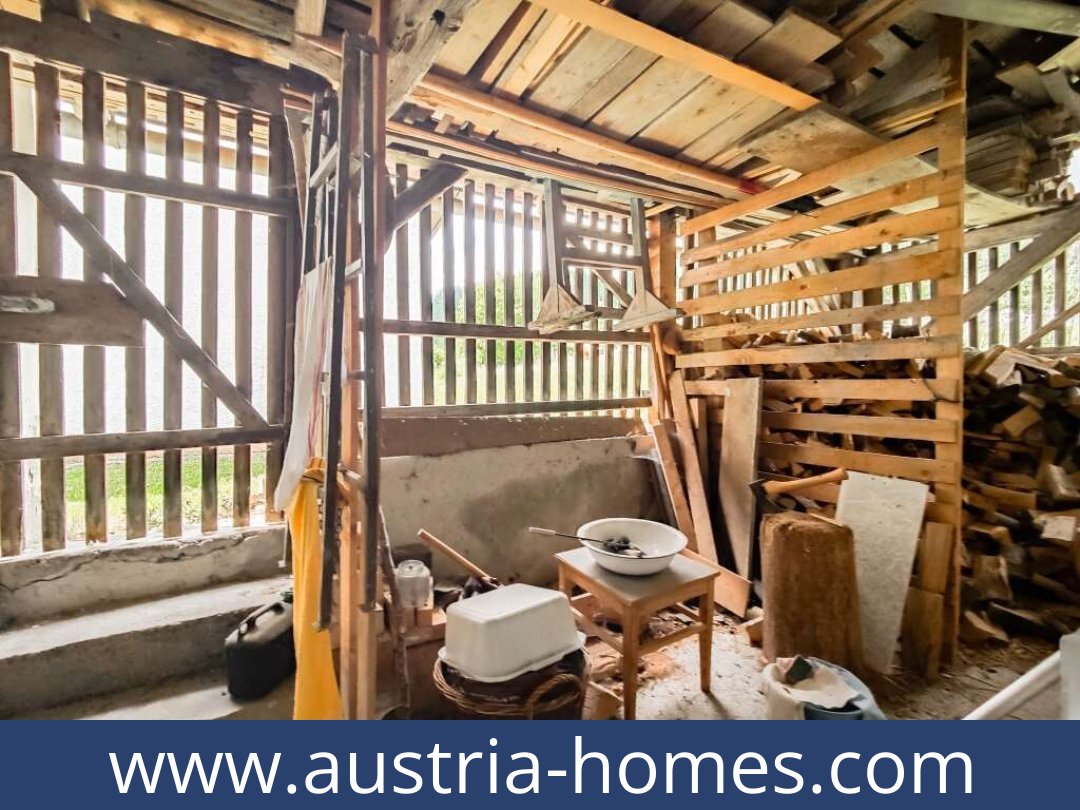
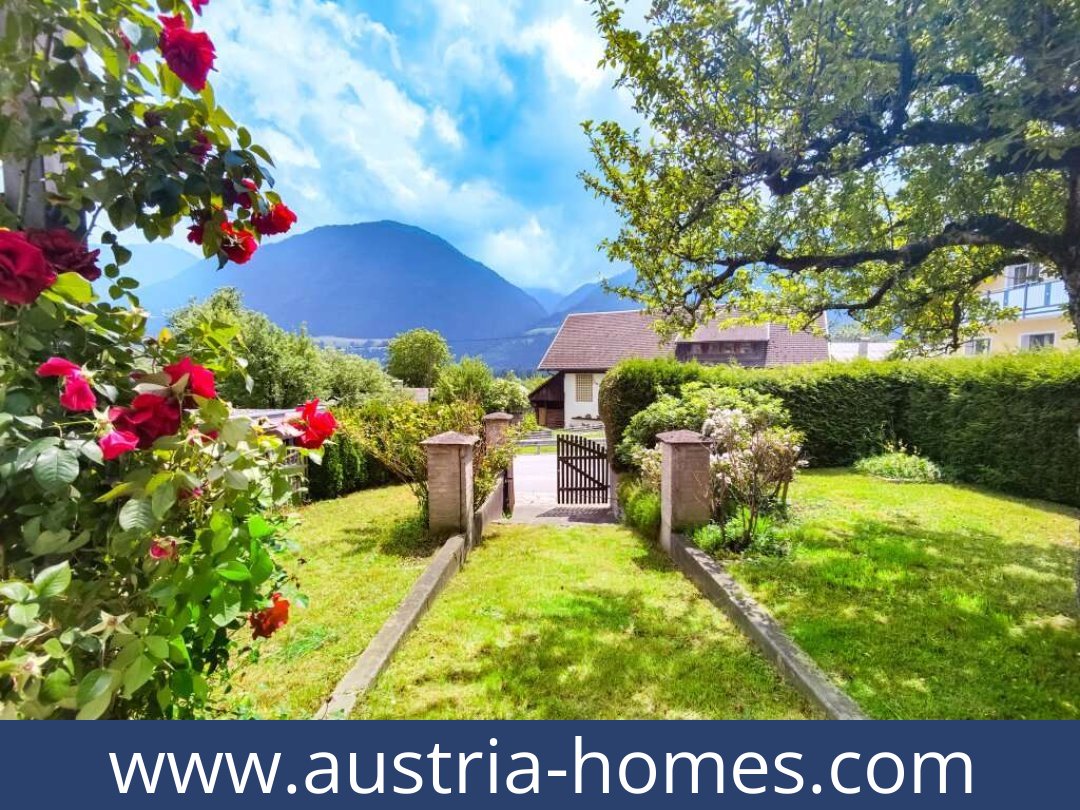
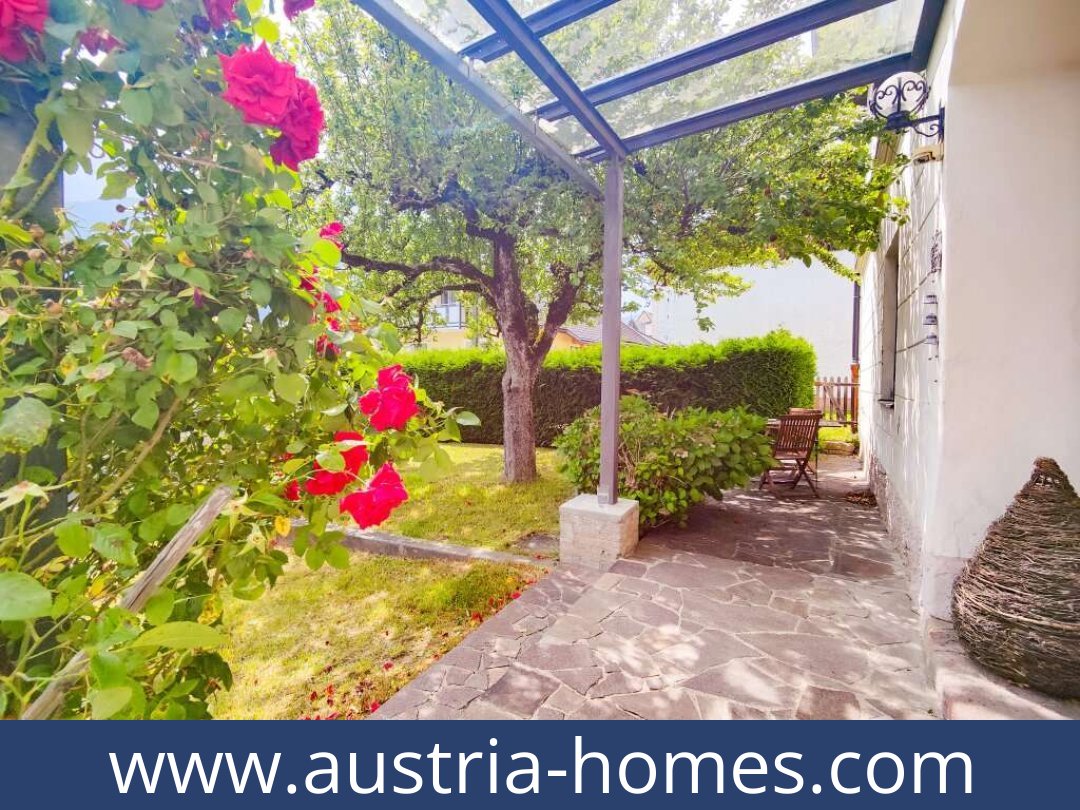
A terrace of approximately 12 m² is accessed from the ground floor, and garden use is listed. The property also has a garage of approximately 50 m² and two vehicle spaces; the listing refers to these as carport spaces. The stated parking descriptions should be clarified.
Condition and comfort
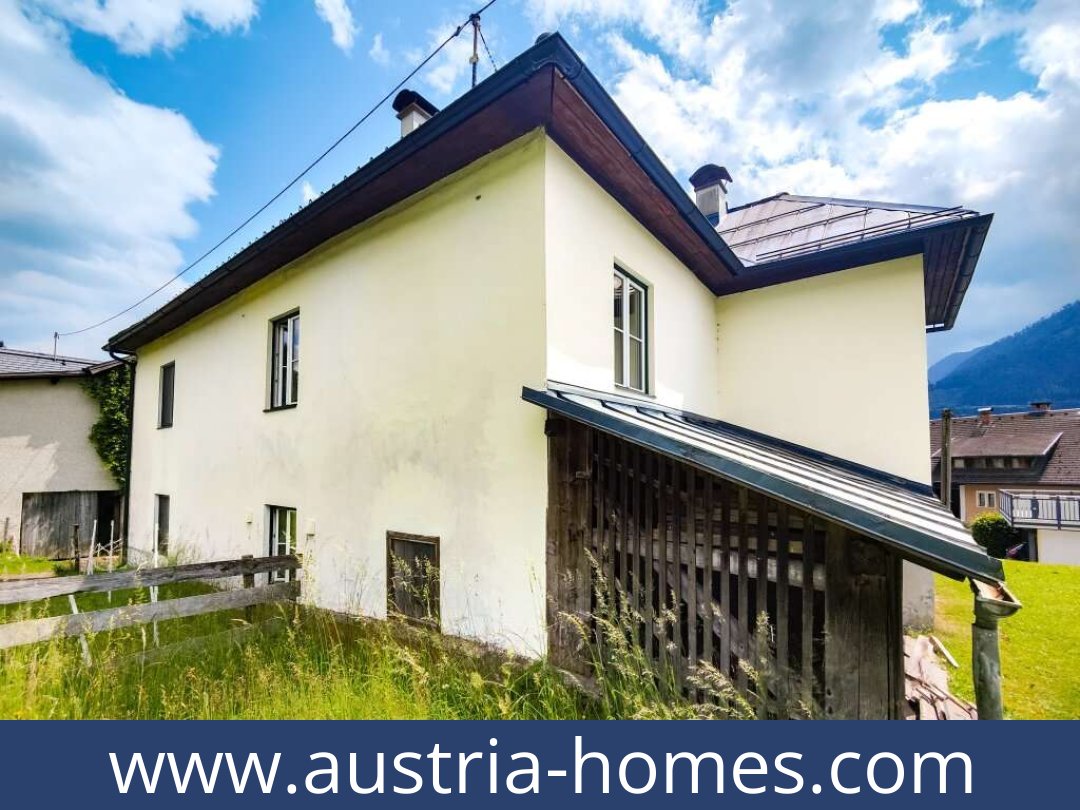
Constructed in solid masonry with a hipped roof, the house is described as well maintained. It underwent comprehensive renovation in 1980 and has been maintained since, with the most recent renovation work stated as 2014. Interior finishes include tiled and parquet flooring. Heating is described as central, using oil, solar and wood, with a tiled stove. The house is part-furnished and includes a fitted kitchen. Satellite and DVB-T television are available.
The Austrian energy performance certificate records an HWB of 322 kWh/m² per year (class G) and an fGEE of 4.06 (class G), and is stated to be valid until 4 October 2032.
Setting and access
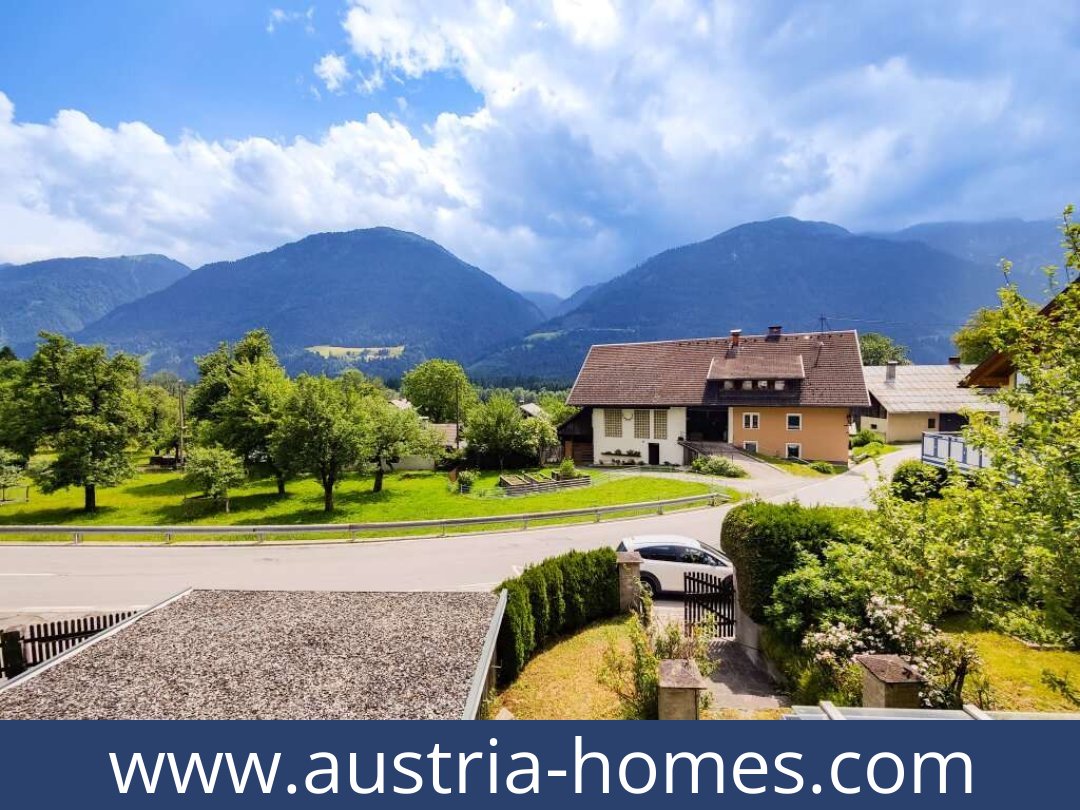
The house is at the edge of Dellach in the Gail Valley, in a rural setting. A bus stop is approximately 20 m away; Dellach im Gailtal local railway station is about 2.6 km away. The centre of Dellach is approximately 2 km from the property. Kötschach-Mauthen is around 5 km away, Hermagor about a 20-minute drive and Villach around 55 minutes by car.
Everyday amenities include a tobacconist approximately 100 m away and a supermarket, bakery and post office about 1.8 km away. The listing also names restaurants, shops and services in Dellach and Kötschach-Mauthen, and gives the hospital at Laas as approximately 8.5 km away.
Price and property charges
The asking price is €349,000. Monthly property charges are stated as approximately €219, excluding heating and electricity. The price detail also gives €219 excluding VAT and €219 including VAT; a current charge breakdown is not available, and the figures are based on information from the owner. The property is described as building land in the Austrian village-zone designation (Dorfgebiet).
The listing advertises immediate availability; confirm the current status and the stated areas, as the existing floor plans are not fully dimensioned.
The house combines a substantial multi-room layout with a terrace, garden use and useful parking and storage spaces. Request further details about this property.
Additional Purchase Costs in Austria
- Property acquisition tax: 3.5%
- Land registry fee: 1.1%
- Legal and notary fees: 1.8-2.0% + VAT
- Buyer’s commission: 3.6% + VAT
Contact & Consultation
We’d love to help you with any questions—just give us a call or schedule a personal chat: +43 664 7376 1399
If you’re genuinely interested in this property, why not reserve your free, no-obligation consultation at the link below? Your session will take place online via Zoom, so you can connect from anywhere!
The information on this site is for informational purposes only. Prices, technical specifications, floor plans, dimensions, and schedules are subject to change.
Estimates of expected rent and returns do not constitute a guaranteed promise or a binding offer.