
Former inn with renovation potential and 1,646 m² plot in Oedt bei Feldbach
Key data on Austrian Homes
Key data on Austrian homes
| Category | Details |
|---|---|
| Property type | Former inn, residential building with multiple apartments |
| Location | Oedt bei Feldbach, 8330; near Feldbach, Styria |
| Purchase price | €370,000 |
| Rooms | 10 |
| Living area | Approx. 350 m² (estimated; subject to verification) |
| Usable floor area | Approx. 350 m² (estimated; subject to verification) |
| Plot area | Approx. 1,646 m² |
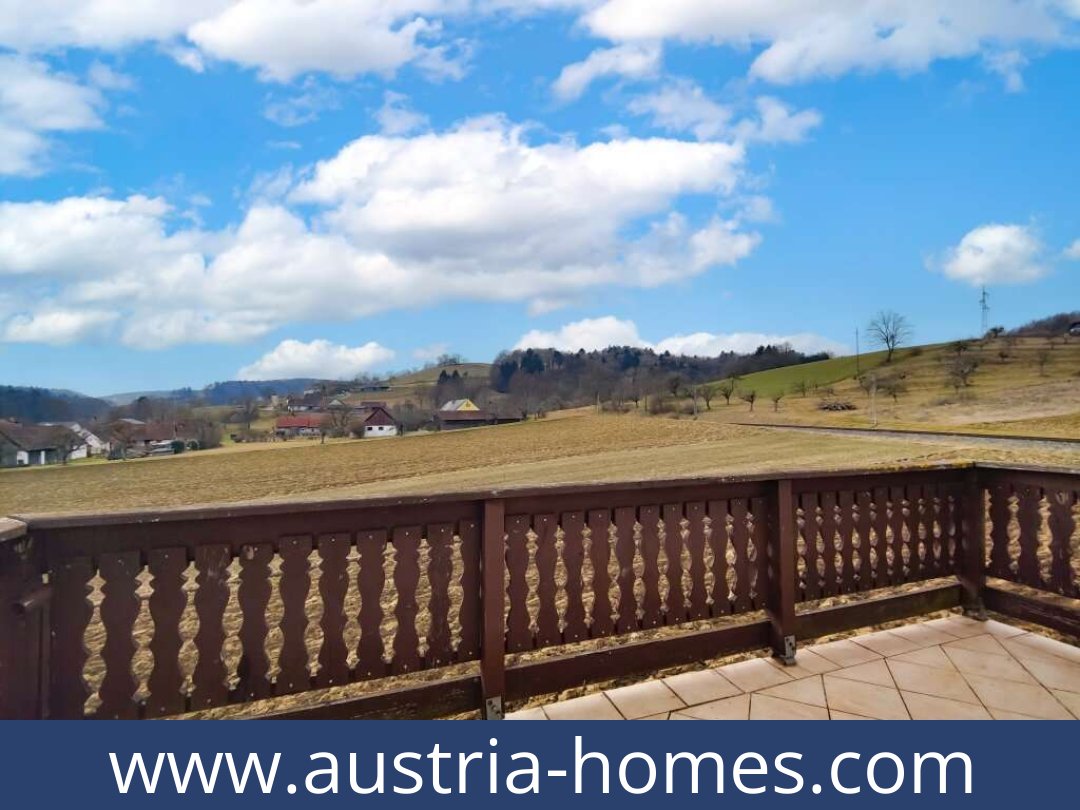
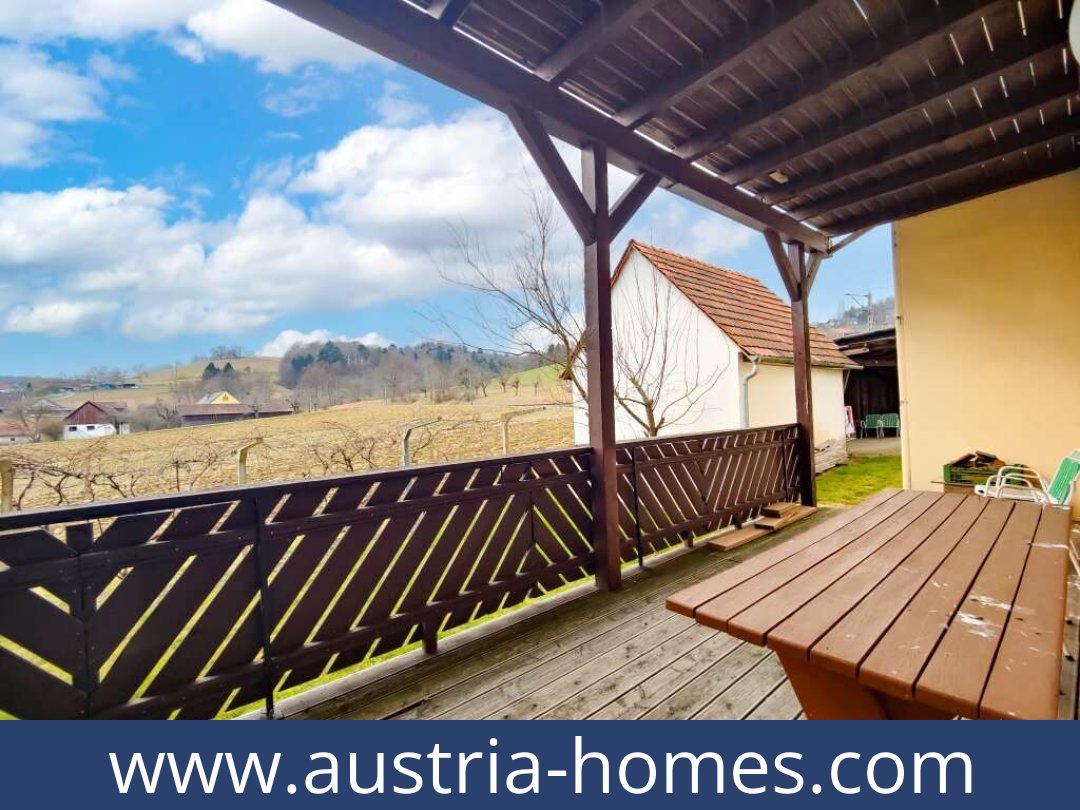
| Outdoor areas | Two balconies, one terrace and garden area; garden access and use should be confirmed |
| Bathrooms | 4 |
| WCs | 4 |
| Parking | Outdoor parking space |
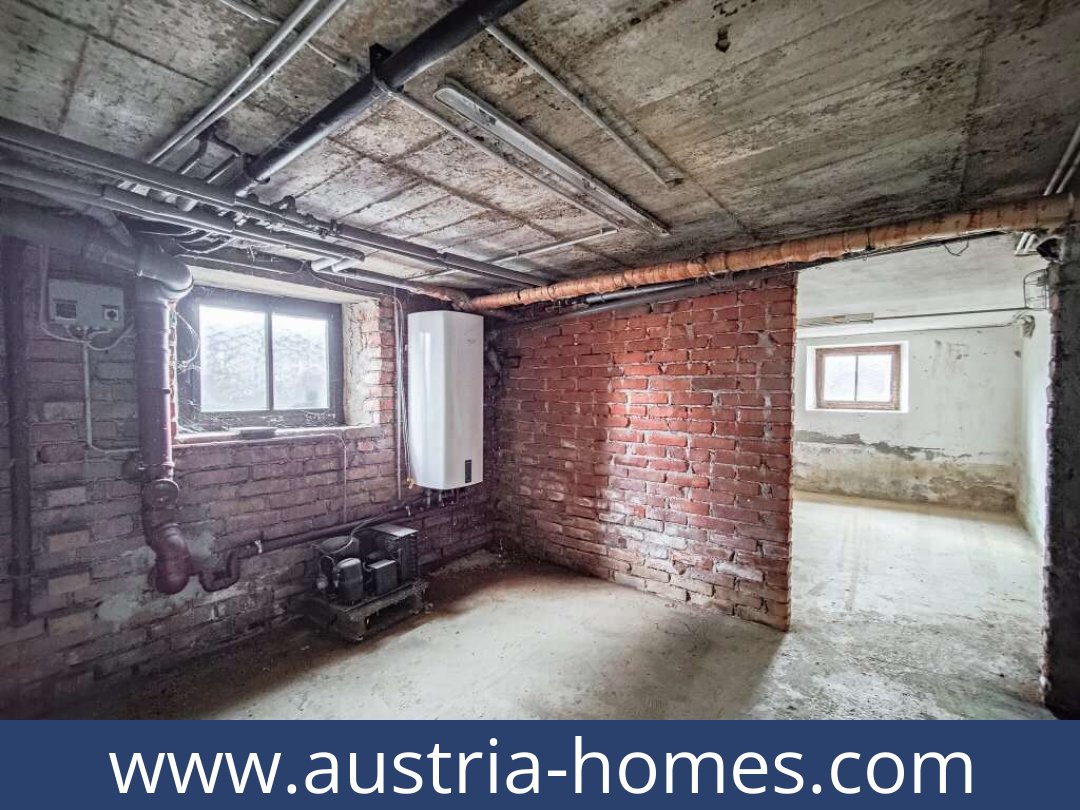
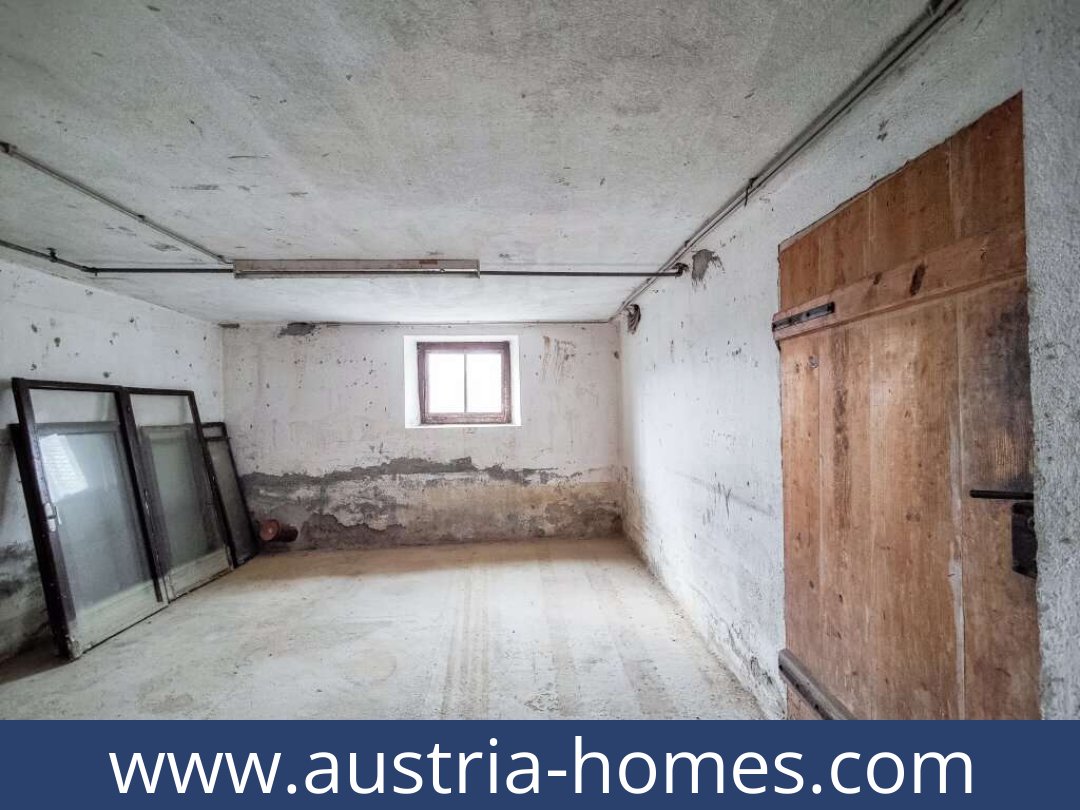
| Building levels | Ground floor and first floor; largely basemented |
| Year of construction | 1958; extension added around 1982 |
| Condition | Requires renovation |
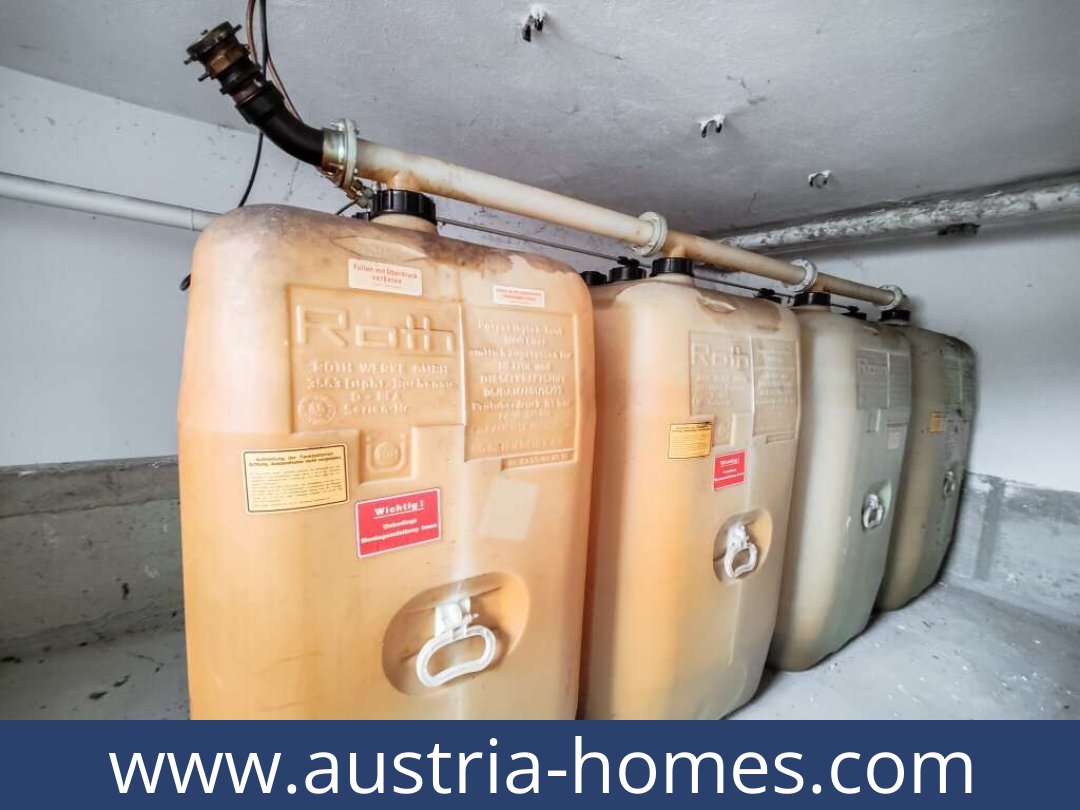
| Heating | Oil-fired central heating |
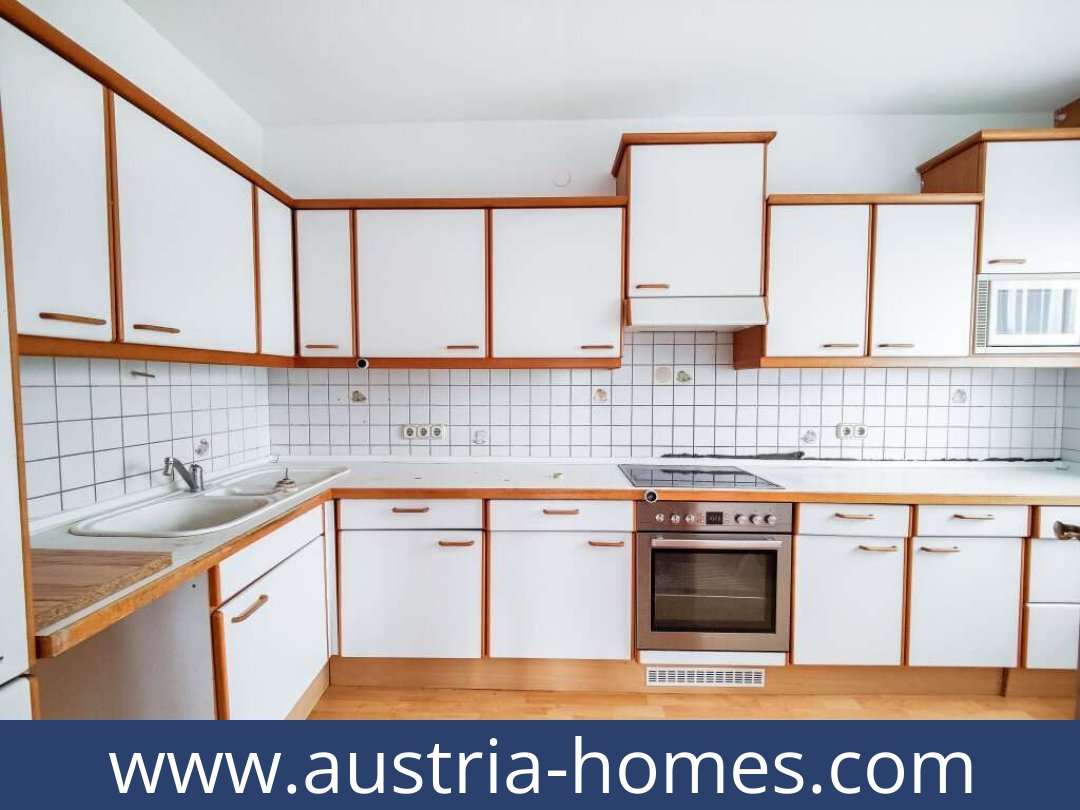
| Furnishings and features | Fitted kitchen, furnished as shown, storage room, laminate and stone flooring |
| Energy performance certificate | HWB: 185.3 kWh/m²/year, class E; fGEE: 2.33, class D; valid until 19 January 2035 |
| Land designation | Freiland: land outside designated building zones under Austrian planning terminology; not conventional building land |
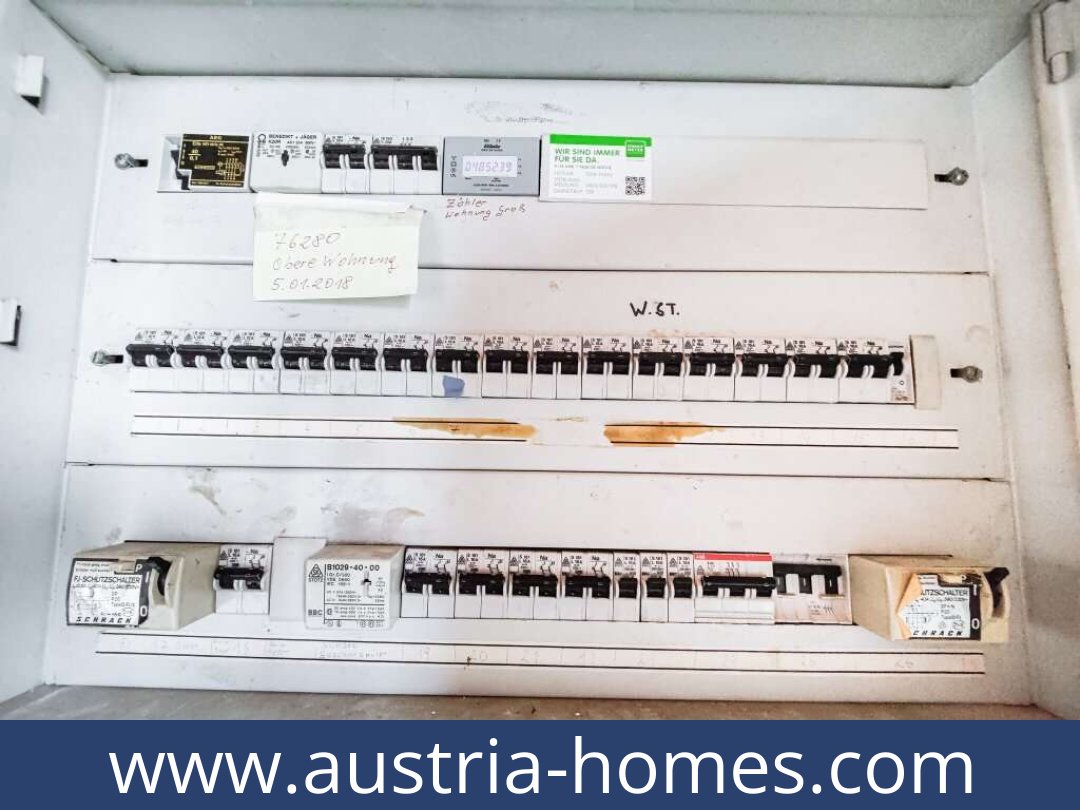
| Utilities | Electricity, water and sewer connections stated to be available |
| Availability | Immediate availability stated in the listing |
Property Description – Austrian Home for Sale
Property description – former inn for sale in Oedt bei Feldbach
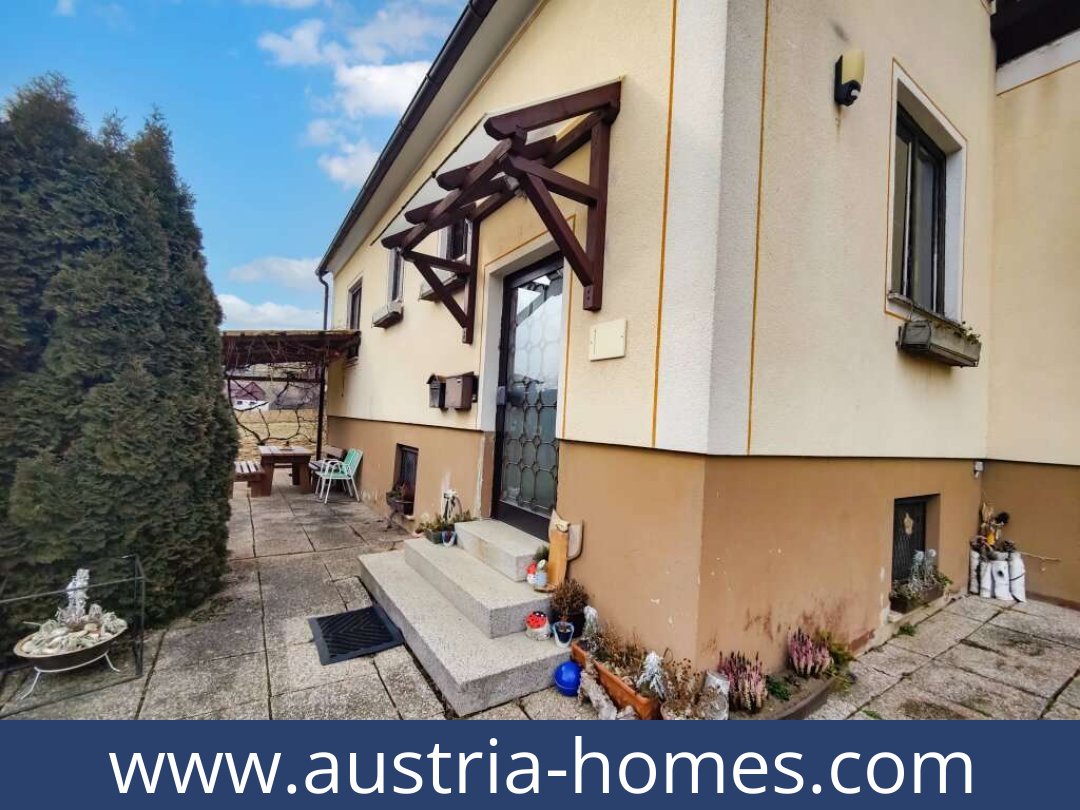
Approx. 350 m² of existing usable floor area and a plot of around 1,646 m² provide scope to consider a range of projects. This former inn is in Oedt bei Feldbach, near Feldbach in south-eastern Styria, and requires renovation.
Living areas and layout
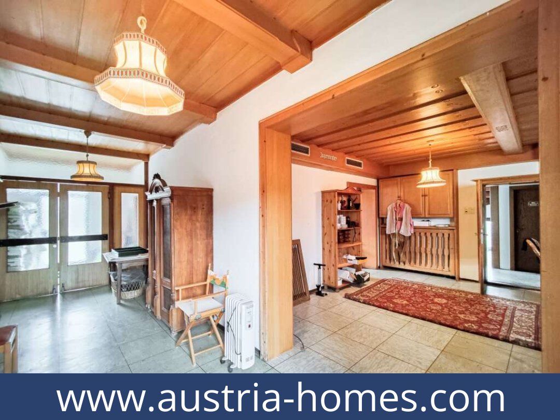
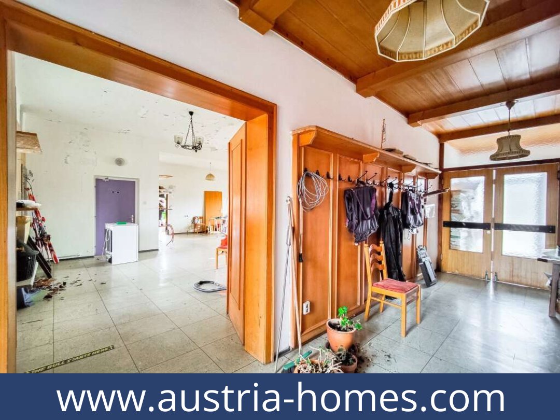
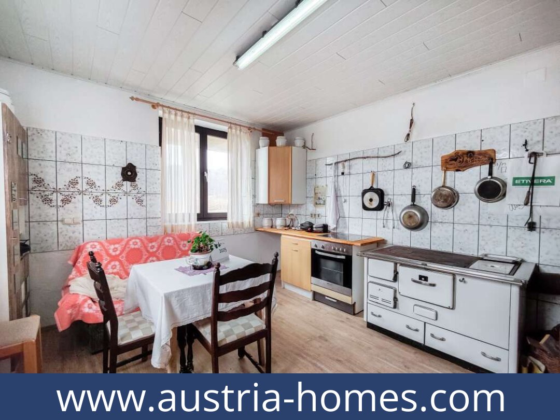
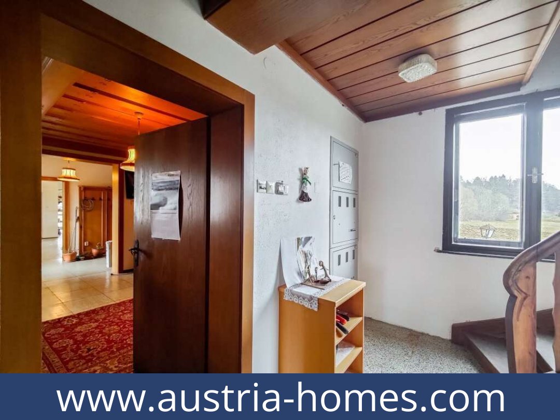
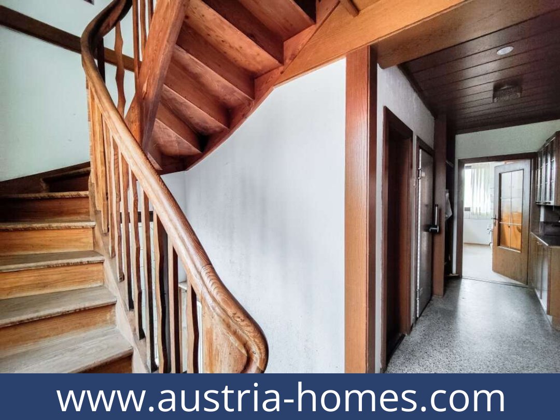
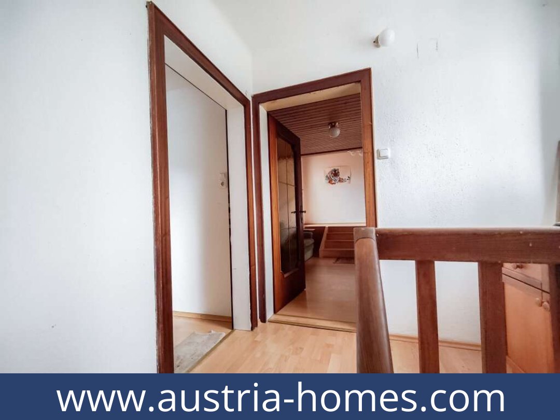
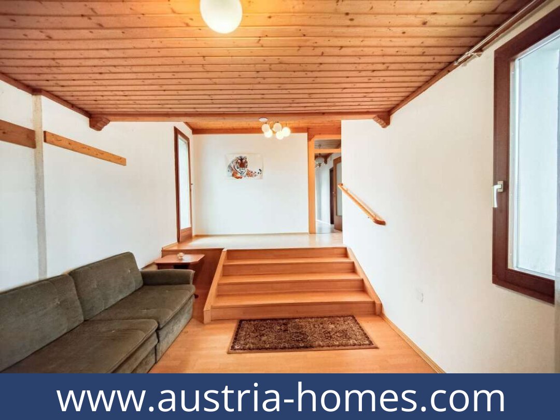
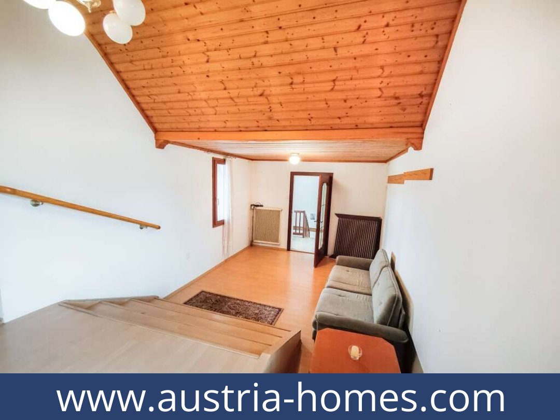
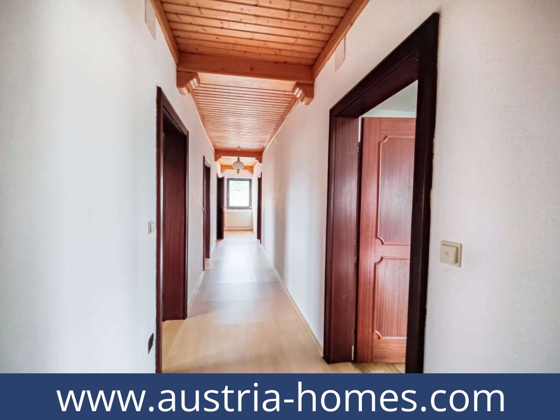
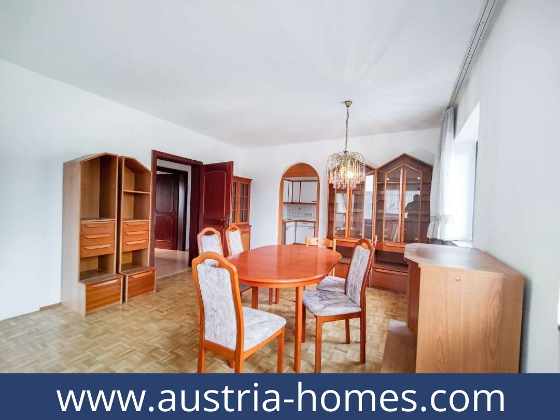
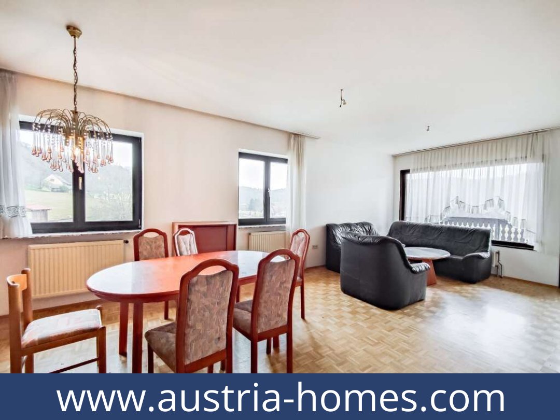
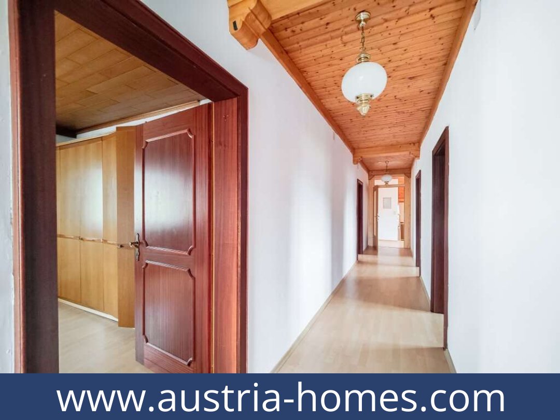
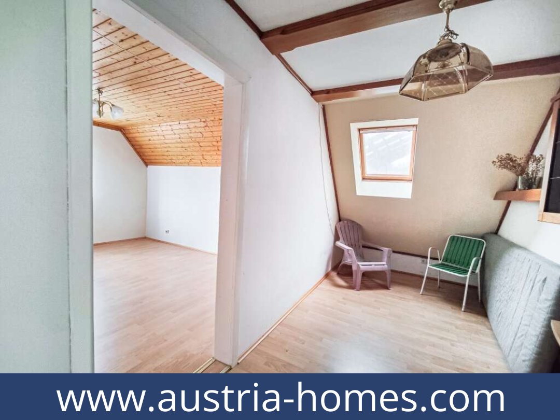
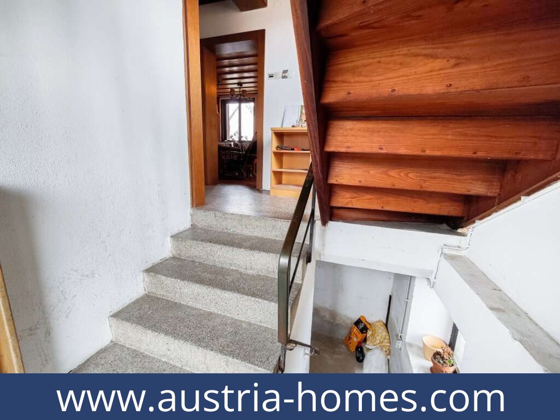
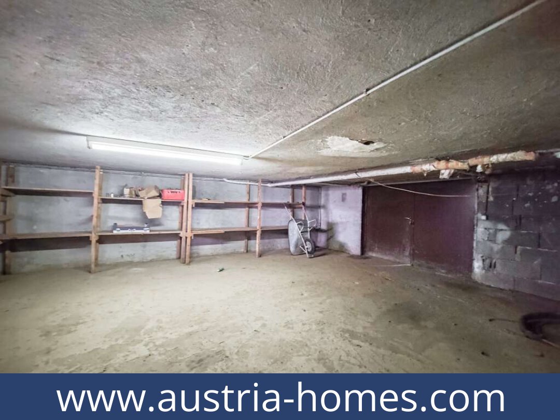
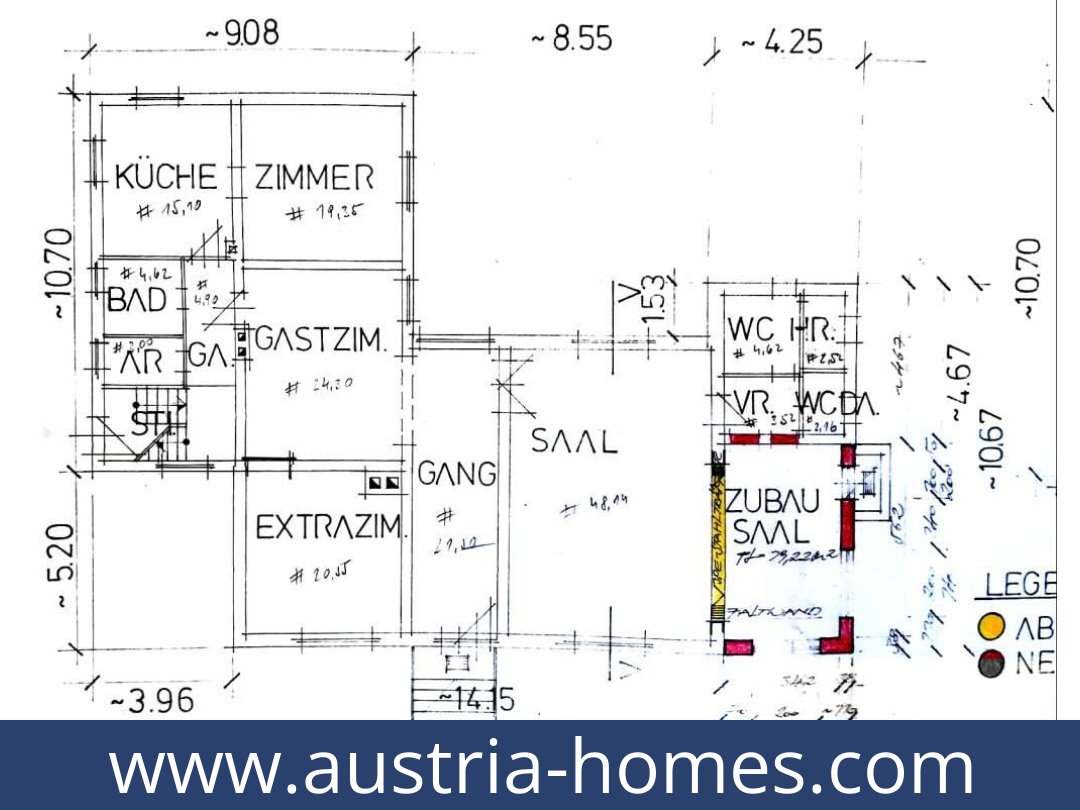
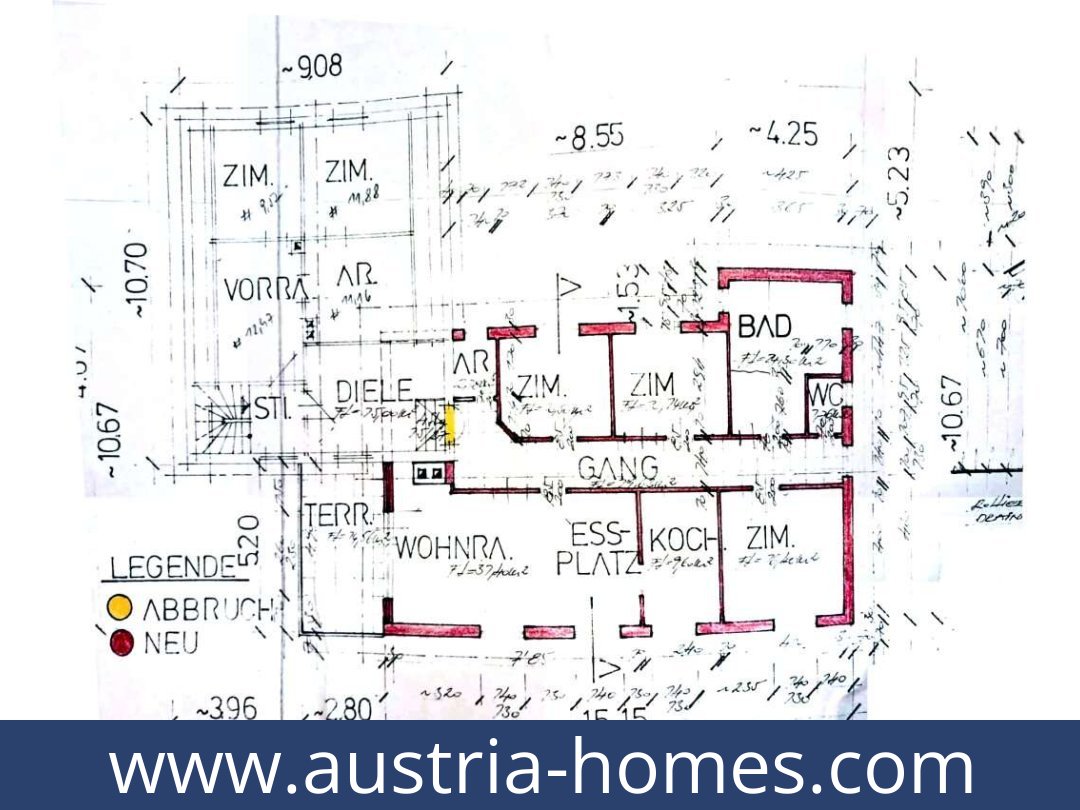
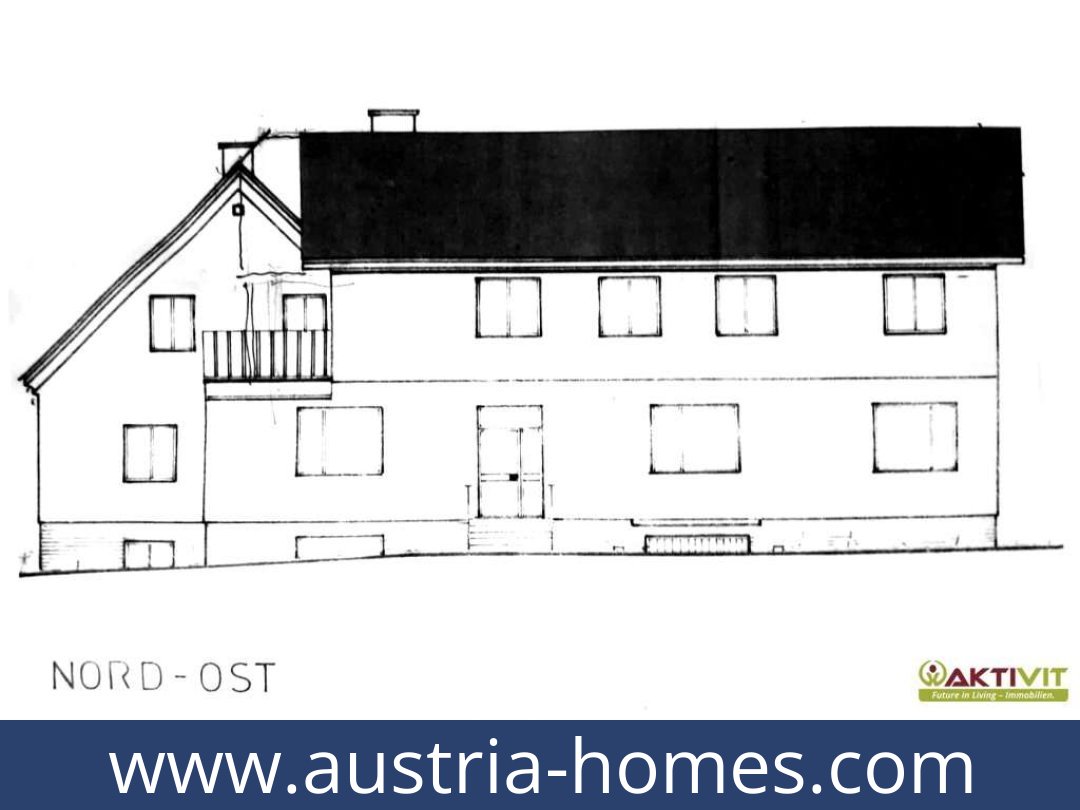
The building has ground and first-floor levels, with existing rooms arranged for former hospitality use alongside residential accommodation. The first floor contains two separate residential units. The stated total of 10 rooms covers the property; no bedroom count is specified. The building is largely basemented.
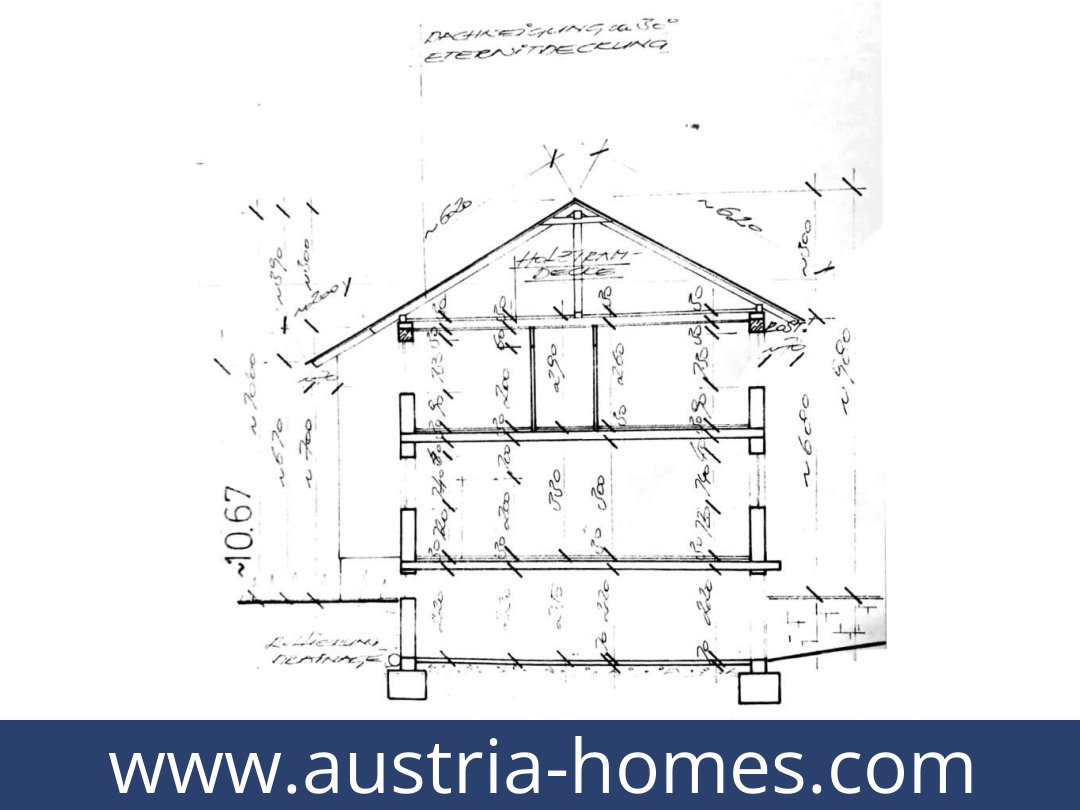
The approximately 350 m² usable floor area is an estimate based on owner information and an initial review of plans. Historical plans were of limited quality, so some measurements could not be verified with certainty.
Outdoor space
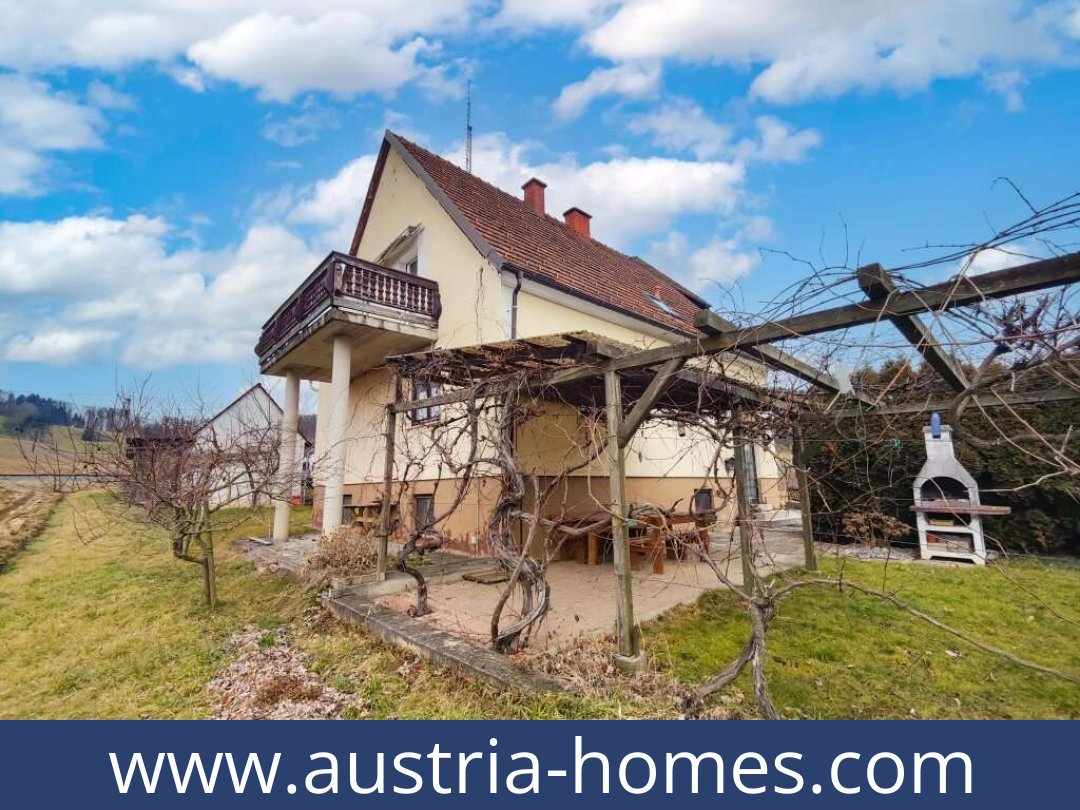
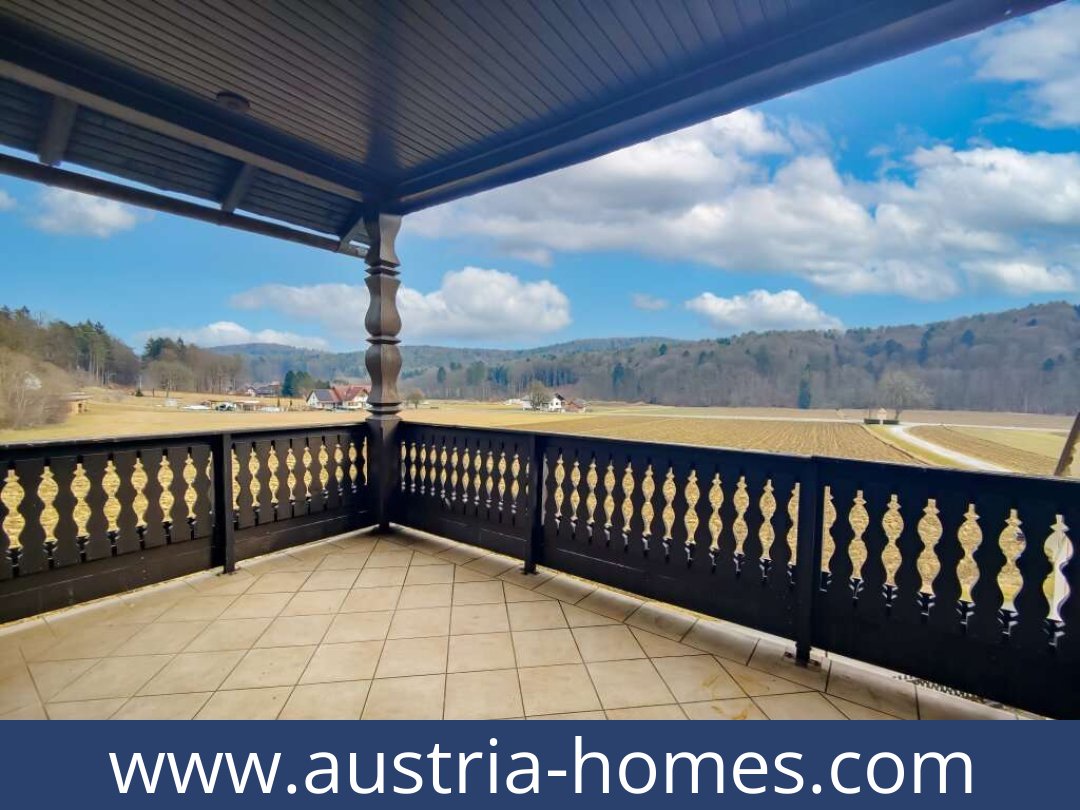
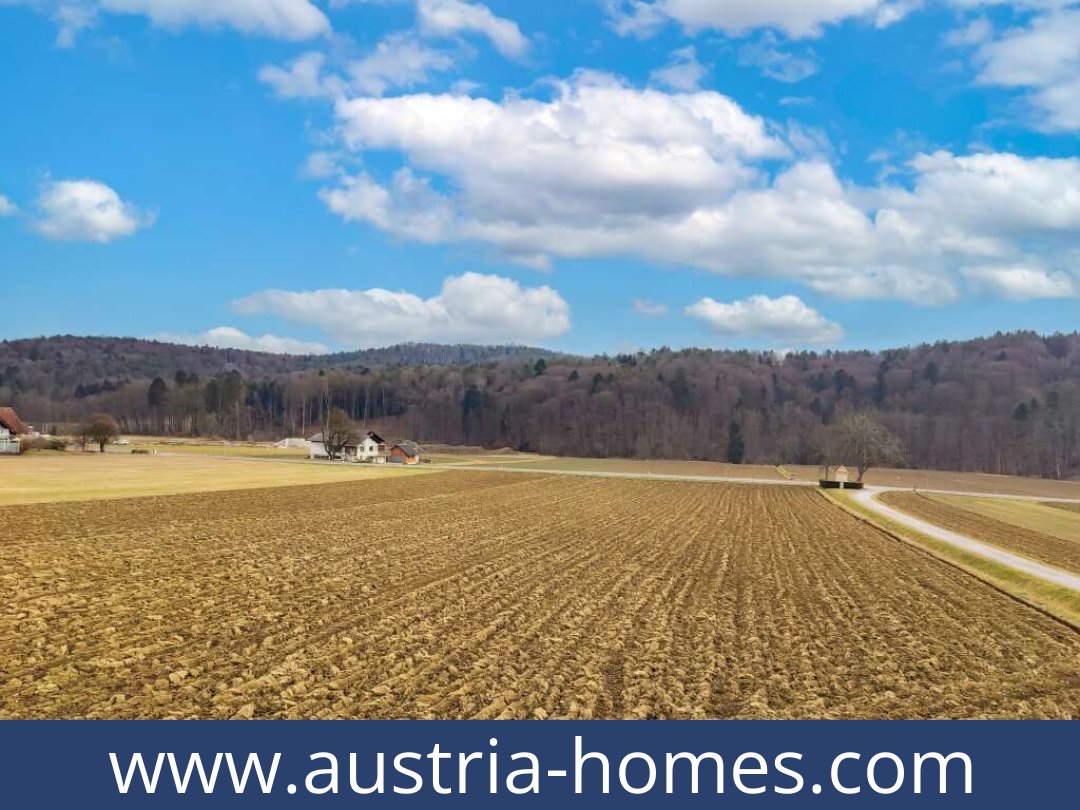
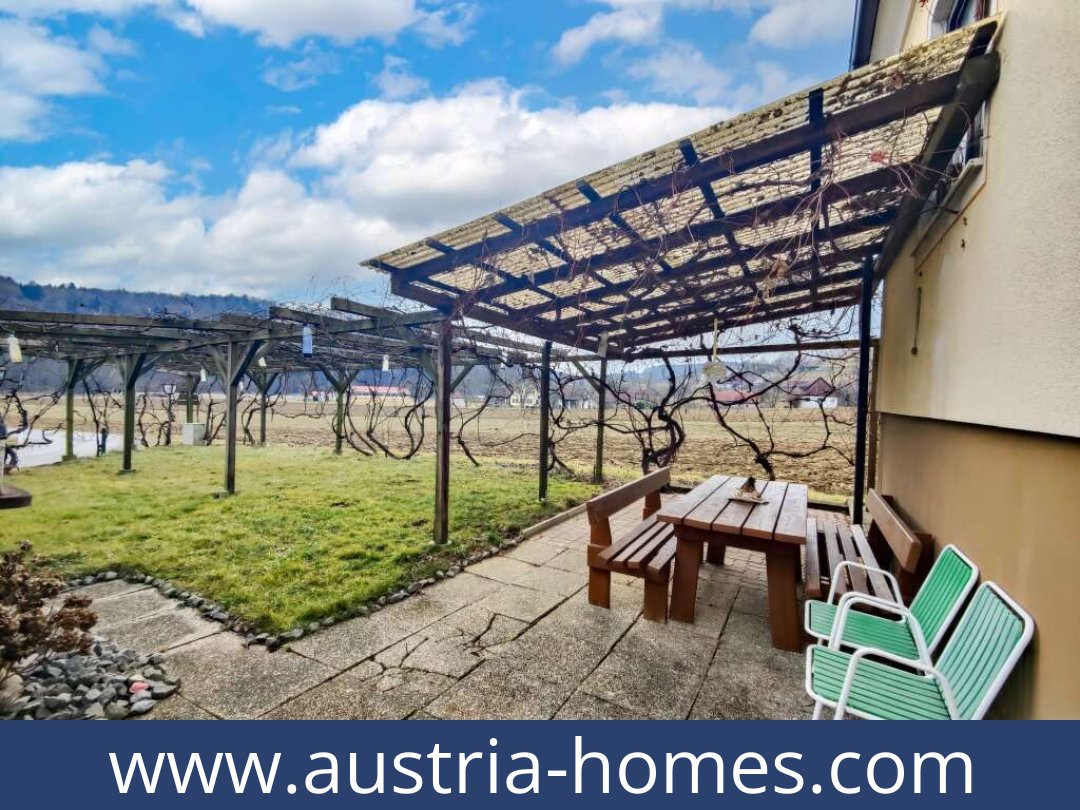
The plot measures approximately 1,646 m² according to the land register. The listing identifies two balconies, one terrace and a garden, with trees and vines. It also mentions outdoor areas with partial long-distance views over the surrounding countryside. The garden's access and use arrangements are not specified.
Condition, fittings and comfort
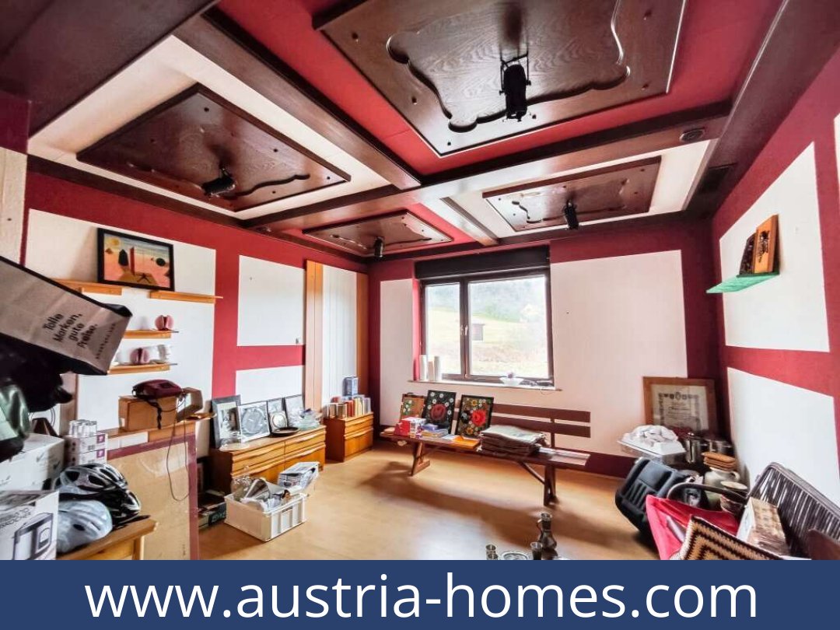
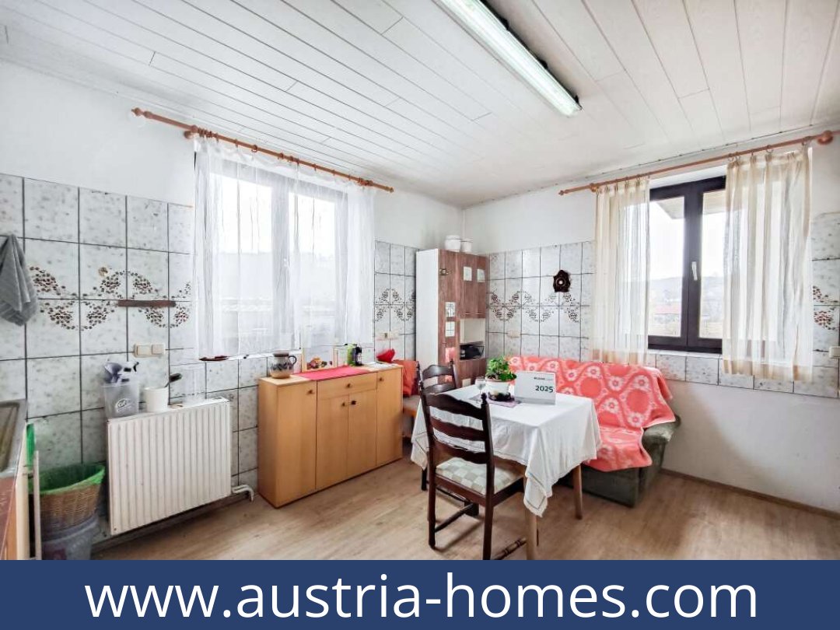
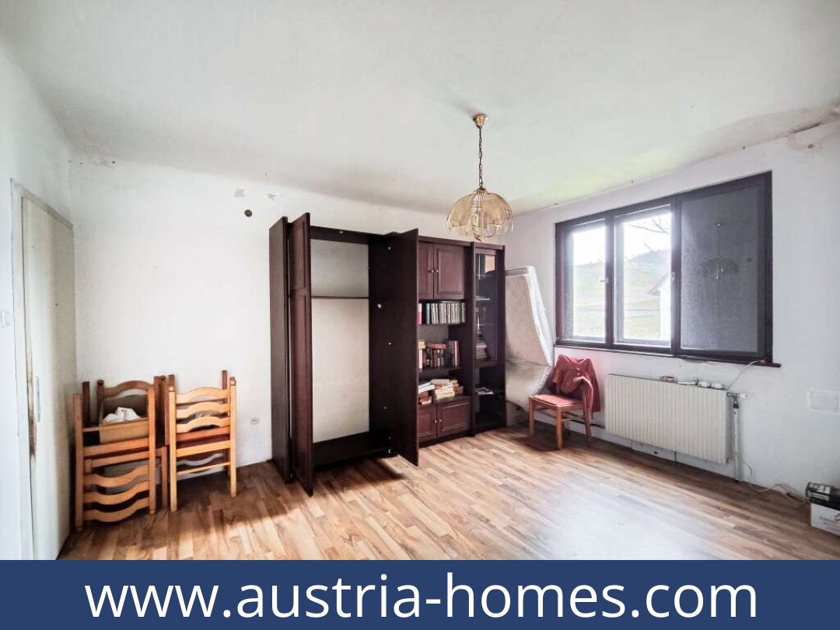
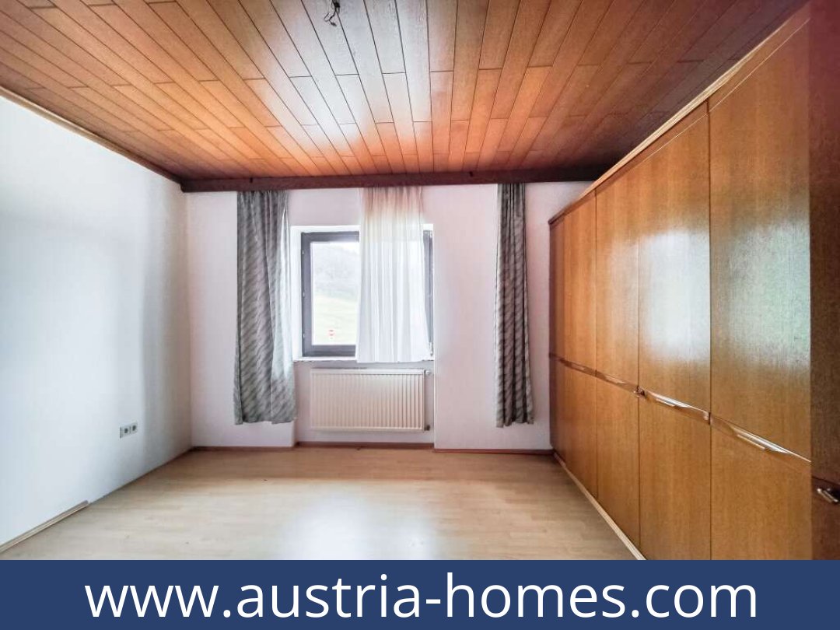
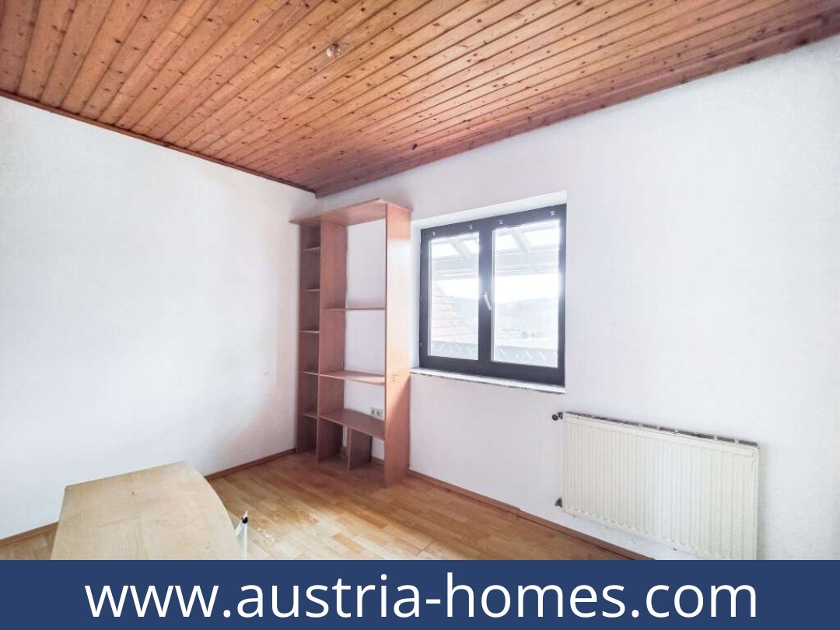
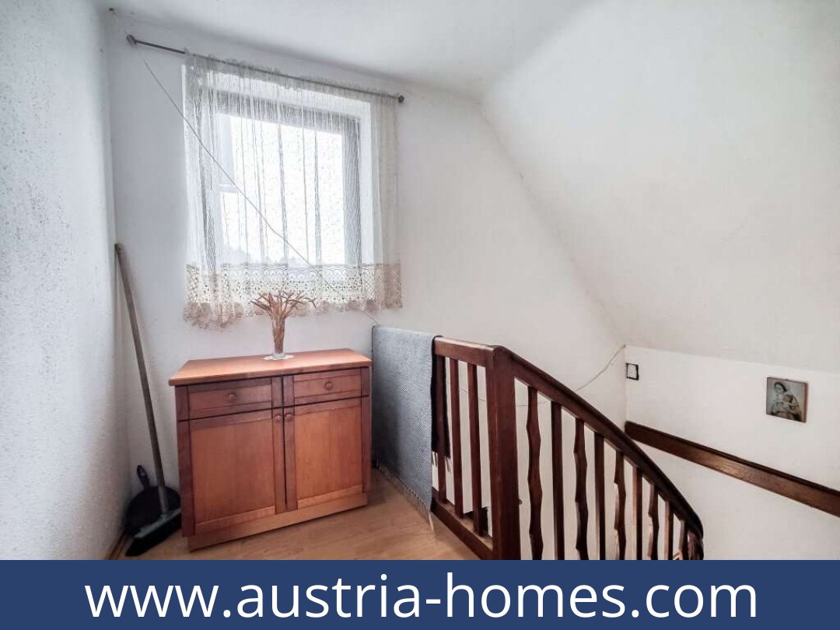
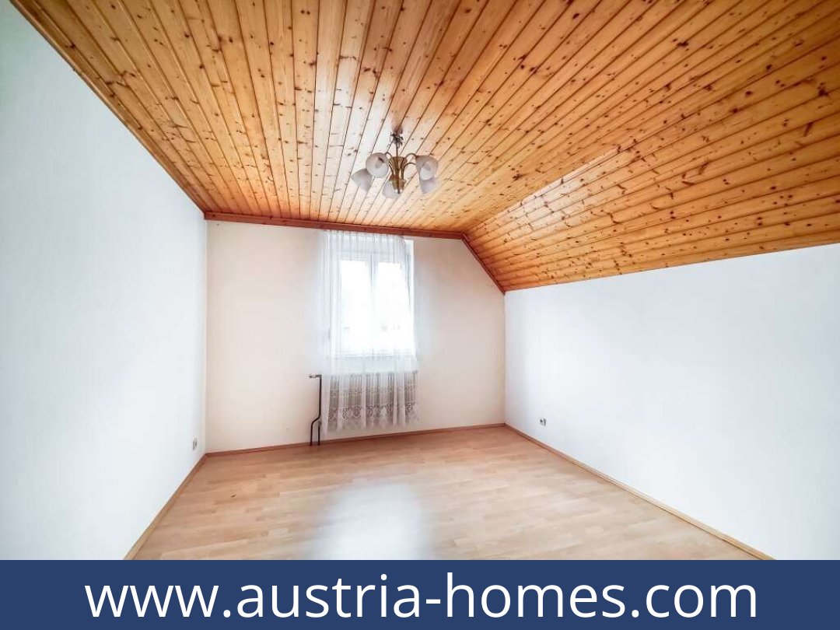
The building is described as being in need of renovation, particularly the former hospitality rooms. Some residential rooms appear potentially usable, subject to assessment, and could be modernised. The building is reported to have been constructed around 1958 using solid brick construction, with an extension added around 1982.
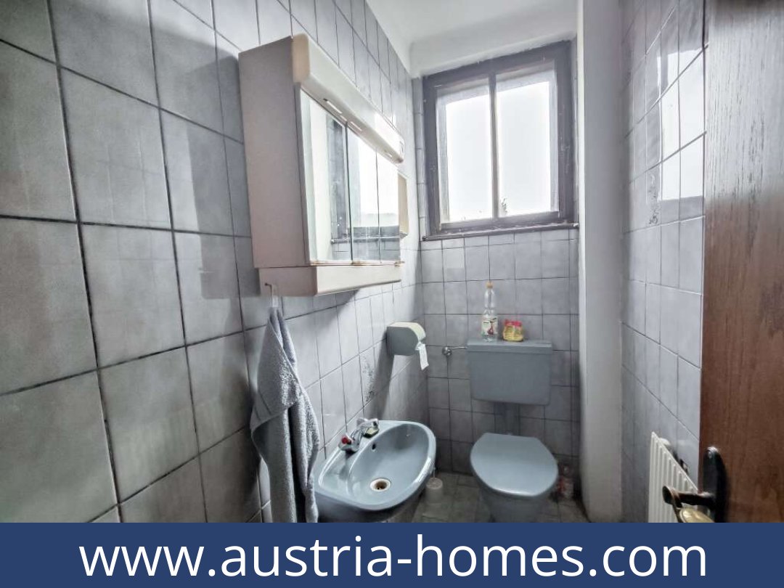
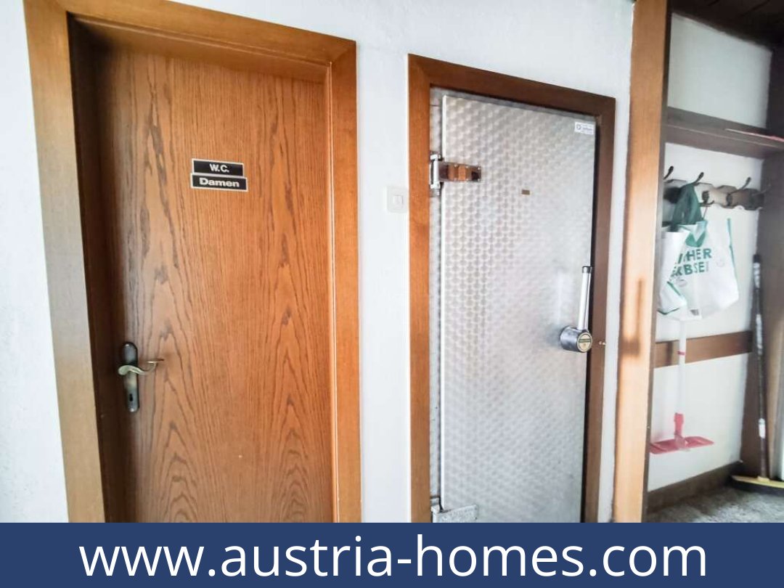
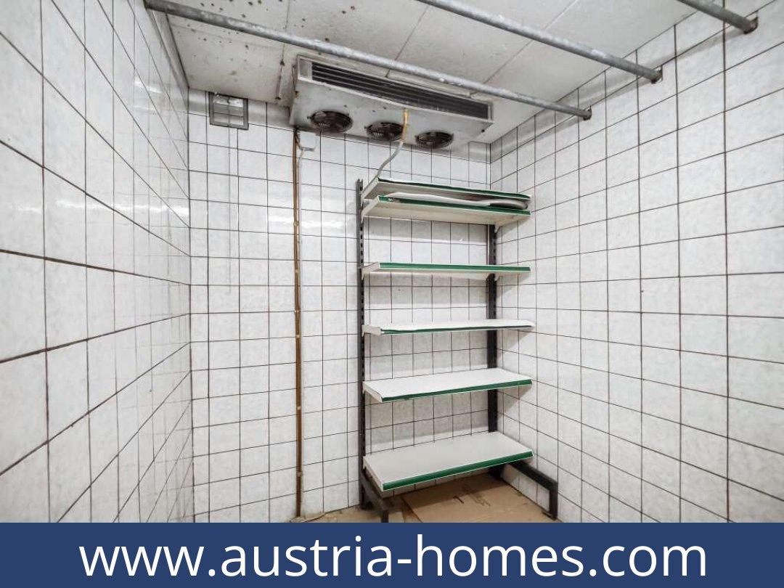
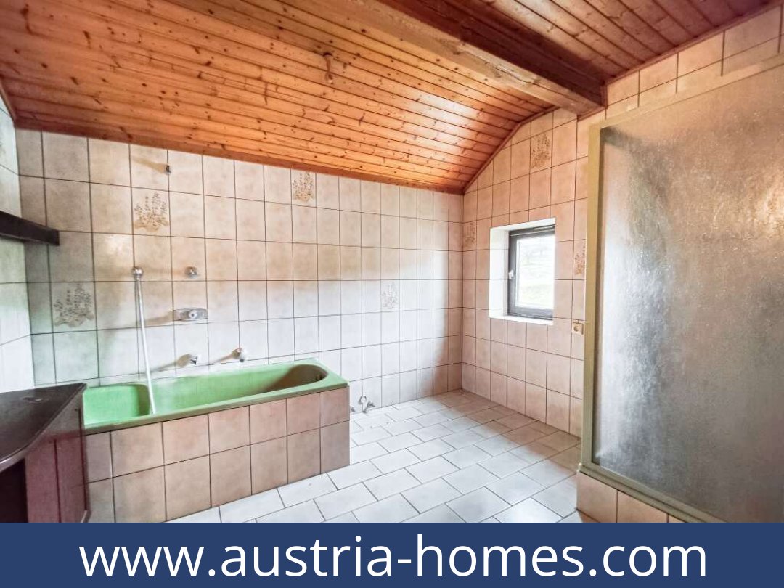
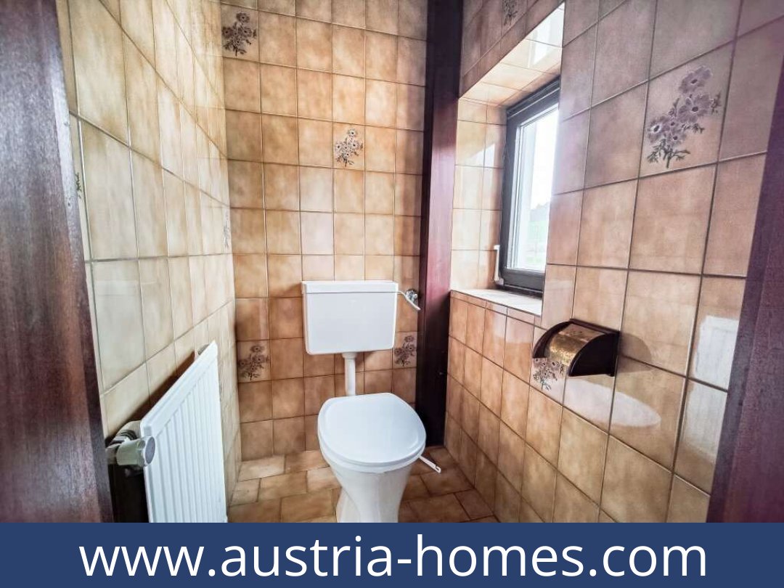
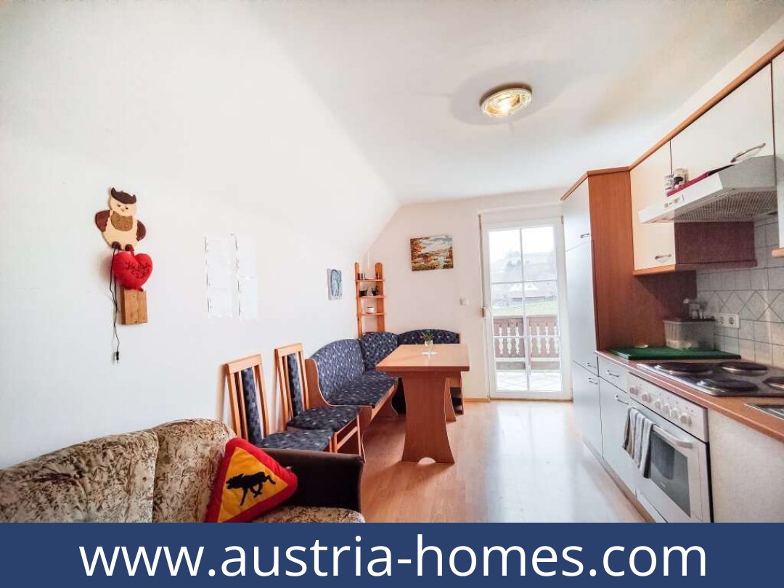
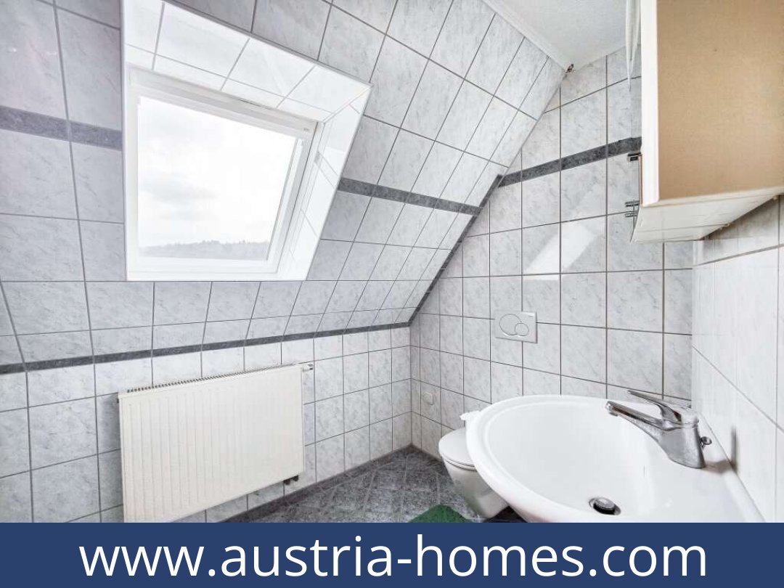
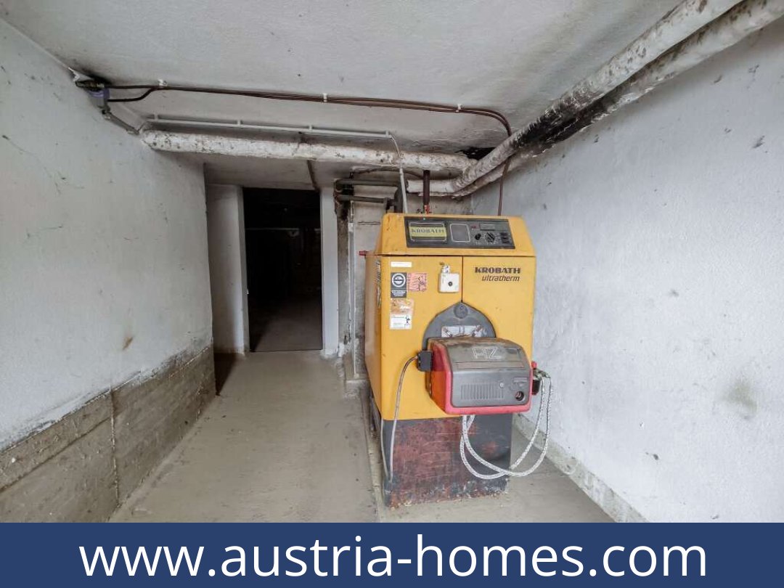
Heating is by an oil-fired central system. The property is offered with the furnishings shown, and includes a fitted kitchen, storage room, laminate and stone flooring, four bathrooms, four WCs and an outdoor parking space.
Location and access
Oedt bei Feldbach is the stated locality; the advertised address also refers to Feldbach. The listing places Feldbach around three minutes away by car and Graz around 40 minutes away. A bus stop is stated to be 300 metres away and Oedt local railway station 50 metres away; Feldbach railway station is approximately 3 km away. Distances to nearby facilities are listed as approximately 2.1 km to a supermarket, 2.6 km to primary and middle schools, and 2.9 km to a bakery. The listing also describes further shops, education and medical services in Feldbach.
Land designation and project considerations
The entire plot is designated Freiland, meaning land outside designated building zones under Austrian planning terminology; it is not conventional building land. The listing states that the historic existing building may be retained and that an extension may potentially be possible. Any specific project, retention or building options should be confirmed with the competent building authority; no planning permission is established here. Electricity, water and sewer connections are stated to be available, and access is directly from a public road.
The energy performance certificate records an HWB of 185.3 kWh/m²/year (class E) and an fGEE of 2.33 (class D), and is stated to be valid until 19 January 2035. The listing states immediate availability.
The existing building, separate residential units and substantial plot offer a basis for a renovation or other project, subject to confirmation of planning options. Request further details about this property.
Additional Purchase Costs in Austria
- Property acquisition tax: 3.5%
- Land registry fee: 1.1%
- Legal and notary fees: 1.8-2.0% + VAT
- Buyer’s commission: 3.6% + VAT
Contact & Consultation
We’d love to help you with any questions—just give us a call or schedule a personal chat: +43 664 7376 1399
If you’re genuinely interested in this property, why not reserve your free, no-obligation consultation at the link below? Your session will take place online via Zoom, so you can connect from anywhere!
The information on this site is for informational purposes only. Prices, technical specifications, floor plans, dimensions, and schedules are subject to change.
Estimates of expected rent and returns do not constitute a guaranteed promise or a binding offer.