
• austria-homes-bad-loipersdorf-8282-20261021055420-53783fac-0036301001.jpg
  • austria-homes-bad-loipersdorf-8282-20261021055420-53783fac-0036301002.jpg
  • austria-homes-bad-loipersdorf-8282-20261021055420-53783fac-0036301003.jpg
  • austria-homes-bad-loipersdorf-8282-20261021055420-53783fac-0036301004.jpg
  • austria-homes-bad-loipersdorf-8282-20261021055420-53783fac-0036301005.jpg
  • austria-homes-bad-loipersdorf-8282-20261021055420-53783fac-0036301006.jpg
  • austria-homes-bad-loipersdorf-8282-20261021055420-53783fac-0036301007.jpg
  • austria-homes-bad-loipersdorf-8282-20261021055420-53783fac-0036301008.jpg
  • austria-homes-bad-loipersdorf-8282-20261021055420-53783fac-0036301009.jpg
  • austria-homes-bad-loipersdorf-8282-20261021055420-53783fac-0036301010.jpg
  • austria-homes-bad-loipersdorf-8282-20261021055420-53783fac-0036301011.jpg
  • austria-homes-bad-loipersdorf-8282-20261021055420-53783fac-0036301012.jpg
  • austria-homes-bad-loipersdorf-8282-20261021055420-53783fac-0036301013.jpg
  • austria-homes-bad-loipersdorf-8282-20261021055420-53783fac-0036301014.jpg
  • austria-homes-bad-loipersdorf-8282-20261021055420-53783fac-0036301015.jpg
  • austria-homes-bad-loipersdorf-8282-20261021055420-53783fac-0036301016.jpg
  • austria-homes-bad-loipersdorf-8282-20261021055420-53783fac-0036301017.jpg
  • austria-homes-bad-loipersdorf-8282-20261021055420-53783fac-0036301018.jpg
  • austria-homes-bad-loipersdorf-8282-20261021055420-53783fac-0036301019.jpg
  • austria-homes-bad-loipersdorf-8282-20261021055420-53783fac-0036301020.jpg
  • austria-homes-bad-loipersdorf-8282-20261021055420-53783fac-0036301021.jpg
  • austria-homes-bad-loipersdorf-8282-20261021055420-53783fac-0036301022.jpg
  • austria-homes-bad-loipersdorf-8282-20261021055420-53783fac-0036301023.jpg
  • austria-homes-bad-loipersdorf-8282-20261021055420-53783fac-0036301024.jpg
  • austria-homes-bad-loipersdorf-8282-20261021055420-53783fac-0036301025.jpg
  • austria-homes-bad-loipersdorf-8282-20261021055420-53783fac-0036301026.jpg
  • austria-homes-bad-loipersdorf-8282-20261021055420-53783fac-0036301027.jpg
  • austria-homes-bad-loipersdorf-8282-20261021055420-53783fac-0036301028.jpg
  • austria-homes-bad-loipersdorf-8282-20261021055420-53783fac-0036301029.jpg
  • austria-homes-bad-loipersdorf-8282-20261021055420-53783fac-0036301030.jpg
  • austria-homes-bad-loipersdorf-8282-20261021055420-53783fac-0036301031.jpg
  • austria-homes-bad-loipersdorf-8282-20261021055420-53783fac-0036301032.jpg
  • austria-homes-bad-loipersdorf-8282-20261021055420-53783fac-0036301033.jpg
  • austria-homes-bad-loipersdorf-8282-20261021055420-53783fac-0036301034.jpg
  • austria-homes-bad-loipersdorf-8282-20261021055420-53783fac-0036301035.jpg
  • austria-homes-bad-loipersdorf-8282-20261021055420-53783fac-0036301036.jpg
  • austria-homes-bad-loipersdorf-8282-20261021055420-53783fac-0036301037.jpg
  • austria-homes-bad-loipersdorf-8282-20261021055420-53783fac-0036301038.jpg
  • austria-homes-bad-loipersdorf-8282-20261021055420-53783fac-0036301039.jpg
  • austria-homes-bad-loipersdorf-8282-20261021055420-53783fac-0036301040.jpg
  • austria-homes-bad-loipersdorf-8282-20261021055420-53783fac-0036301041.jpg
  • austria-homes-bad-loipersdorf-8282-20261021055420-53783fac-0036301042.jpg
  • austria-homes-bad-loipersdorf-8282-20261021055420-53783fac-0036301043.jpg
  • austria-homes-bad-loipersdorf-8282-20261021055420-53783fac-0036301044.jpg
  • austria-homes-bad-loipersdorf-8282-20261021055420-53783fac-0036301045.jpg
  • austria-homes-bad-loipersdorf-8282-20261021055420-53783fac-0036301046.jpg
  • austria-homes-bad-loipersdorf-8282-20261021055420-53783fac-0036301047.jpg
  • austria-homes-bad-loipersdorf-8282-20261021055420-53783fac-0036301048.jpg
  • austria-homes-bad-loipersdorf-8282-20261021055420-53783fac-0036301049.jpg
  • austria-homes-bad-loipersdorf-8282-20261021055420-53783fac-0036301050.jpg
  • austria-homes-bad-loipersdorf-8282-20261021055420-53783fac-0036301051.jpg
  • austria-homes-bad-loipersdorf-8282-20261021055420-53783fac-0036301052.jpg
  • austria-homes-bad-loipersdorf-8282-20261021055420-53783fac-0036301053.jpg
  • austria-homes-bad-loipersdorf-8282-20261021055420-53783fac-0036301054.jpg
  • austria-homes-bad-loipersdorf-8282-20261021055420-53783fac-0036301055.jpg
  • austria-homes-bad-loipersdorf-8282-20261021055420-53783fac-0036301056.jpg
  • austria-homes-bad-loipersdorf-8282-20261021055420-53783fac-0036301057.jpg
  • austria-homes-bad-loipersdorf-8282-20261021055420-53783fac-0036301058.jpg
  • austria-homes-bad-loipersdorf-8282-20261021055420-53783fac-0036301059.jpg
  • austria-homes-AH_AT-Istvan-Parajdi-business-card.jpg

Single-family house with garden, balcony and garage in Stein, Bad Loipersdorf

€ 340.000
Living space 103.2 m² m²
Number of rooms 5
Year of construction / renovation 1983 / n/a
Heating Central heating, oil-fired
Extras Fitted kitchen, pantry/storage room, balcony, terrace with awning, garden use, integrated garage, outdoor parking space, basement, workshop, washing-machine connection, bathroom with bath, two WCs, tiled flooring, laminate flooring
Region 8282 Bad Loipersdorf, Styria

Key data on Austrian Homes

Key data on Austrian Homes

CategoryDetails
Property typeSingle-family house
LocationStein 147, Bad Loipersdorf, Hartberg-Fürstenfeld, Styria; 8282 postcode
Purchase price€340,000
Rooms5 rooms, including 3 bedrooms
Living area103.2 m²
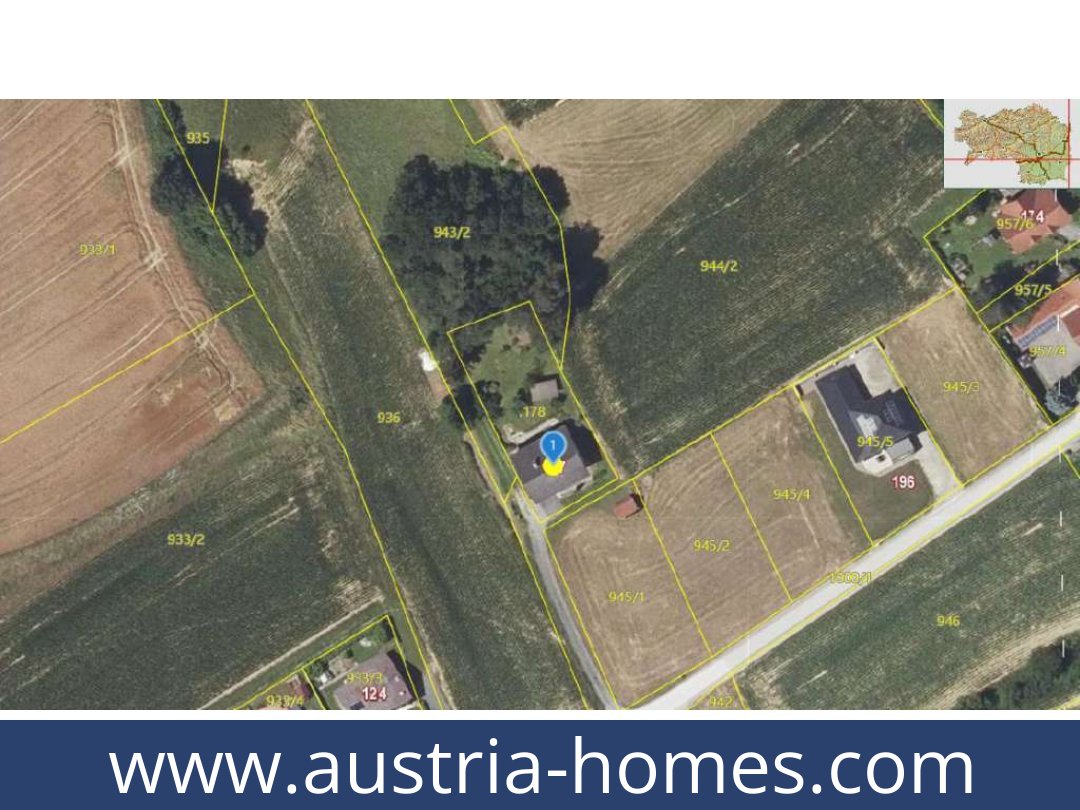
Plot area952 m²
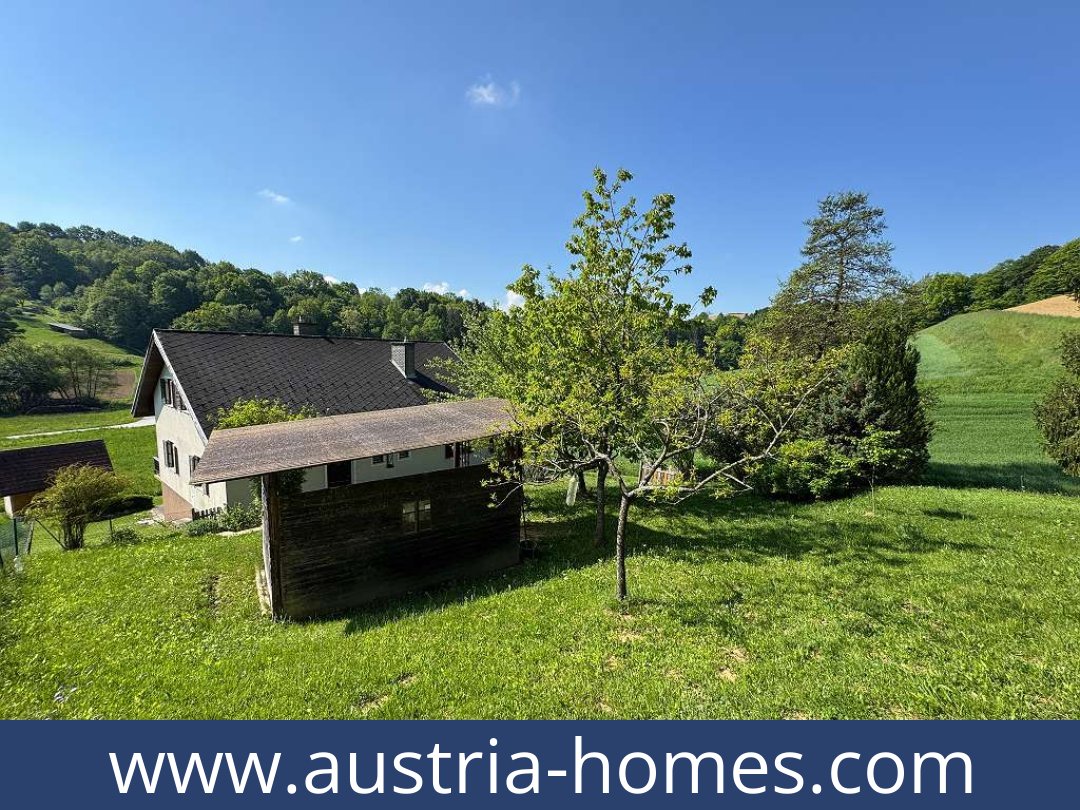
Garden area795 m²; garden use stated
Total usable floor areaApprox. 206 m², comprising approx. 103 m² on the ground floor and approx. 103 m² basement floor area
Balcony and terrace1 balcony and 1 terrace; stated combined balcony/terrace area 34.05 m²
Bathrooms and WCs1 bathroom with a bath; 2 WCs
Garage and parkingIntegrated garage and outdoor parking space
Construction year1983
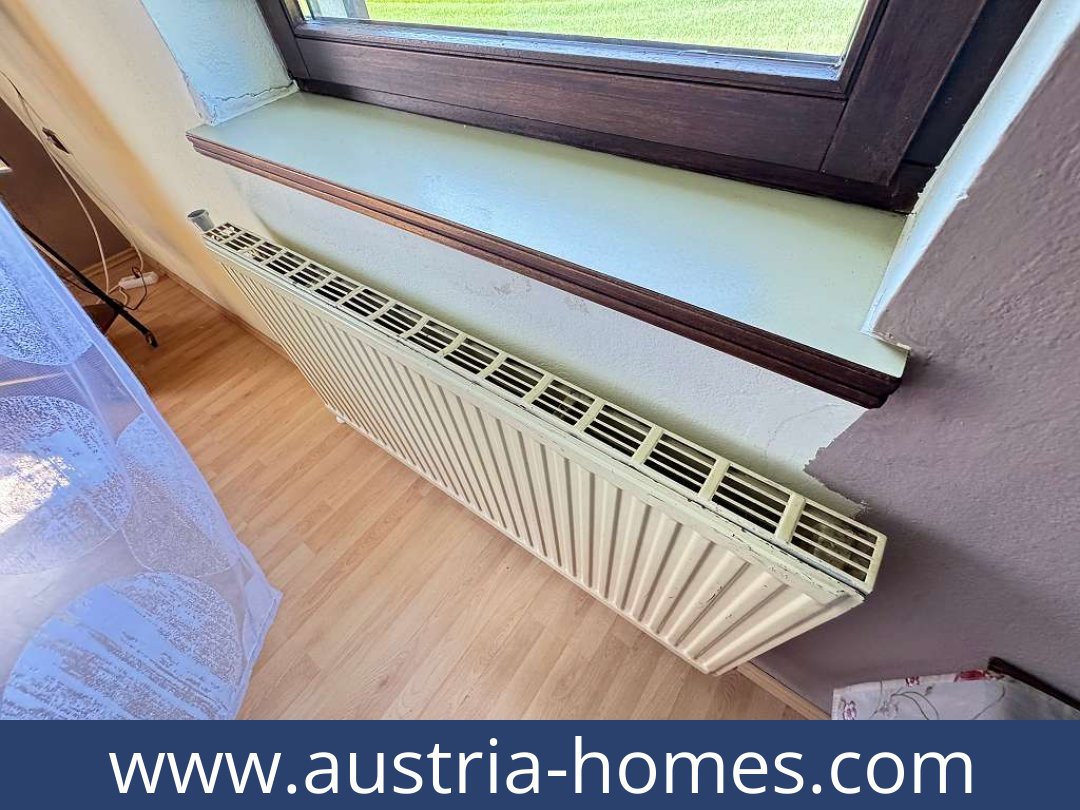
HeatingCentral heating, oil-fired, with radiators
FlooringTiles and laminate
AvailabilityBy arrangement

Property Description – Austrian Home for Sale

Property Description – Austrian Home for Sale

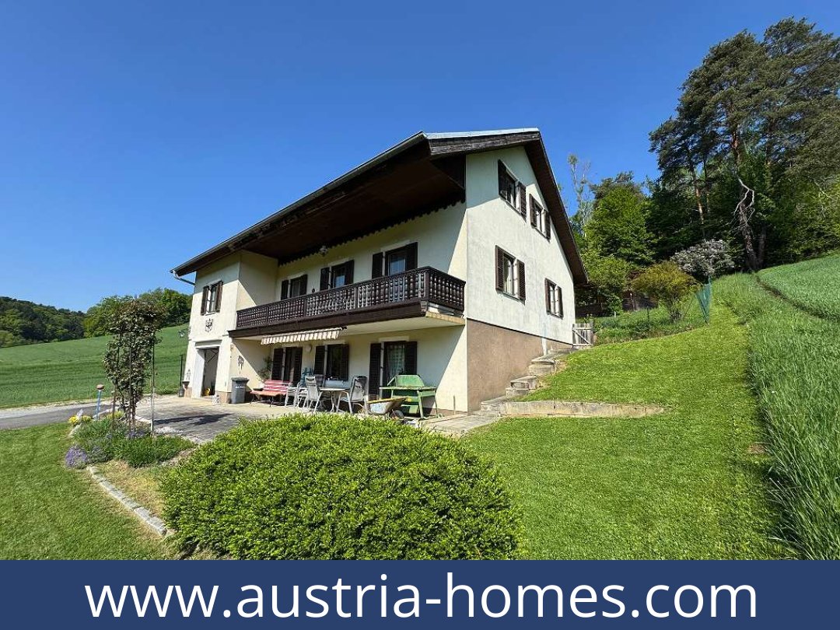
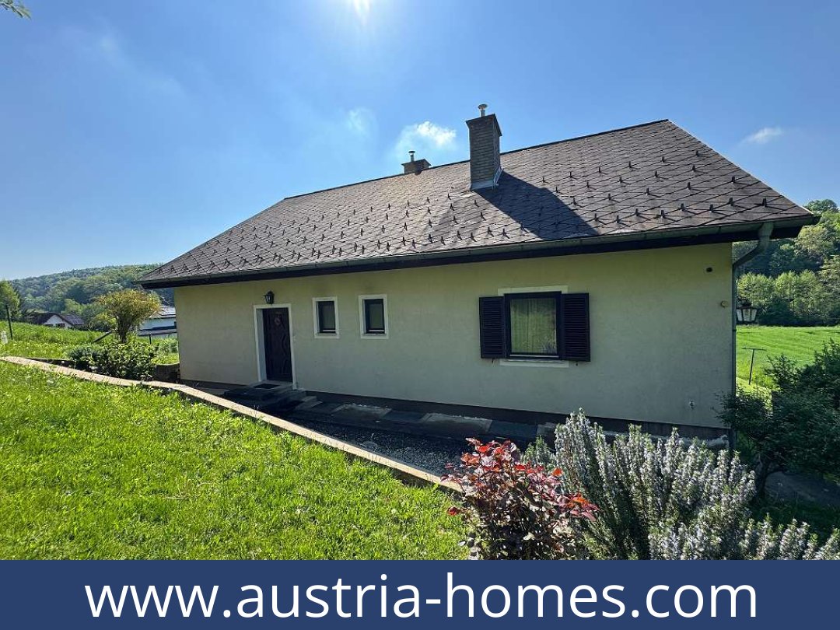
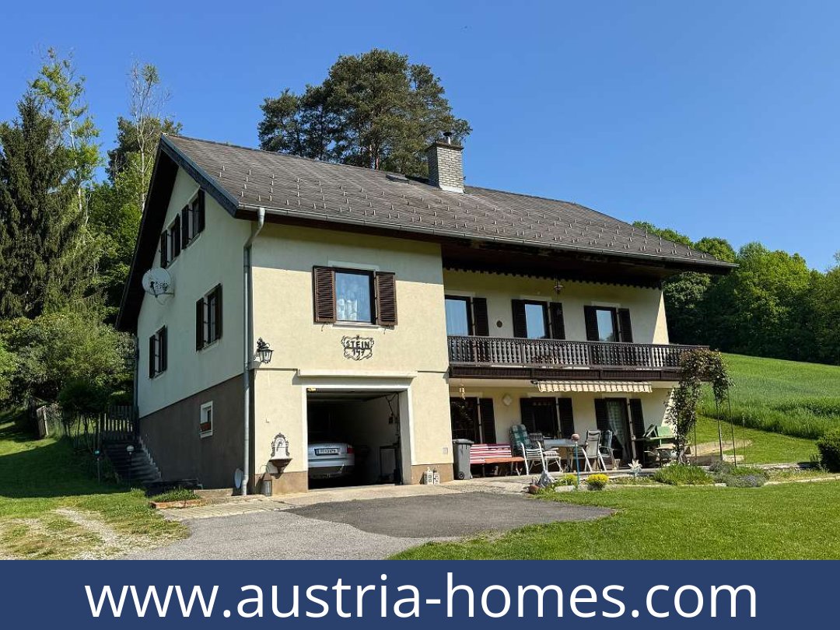
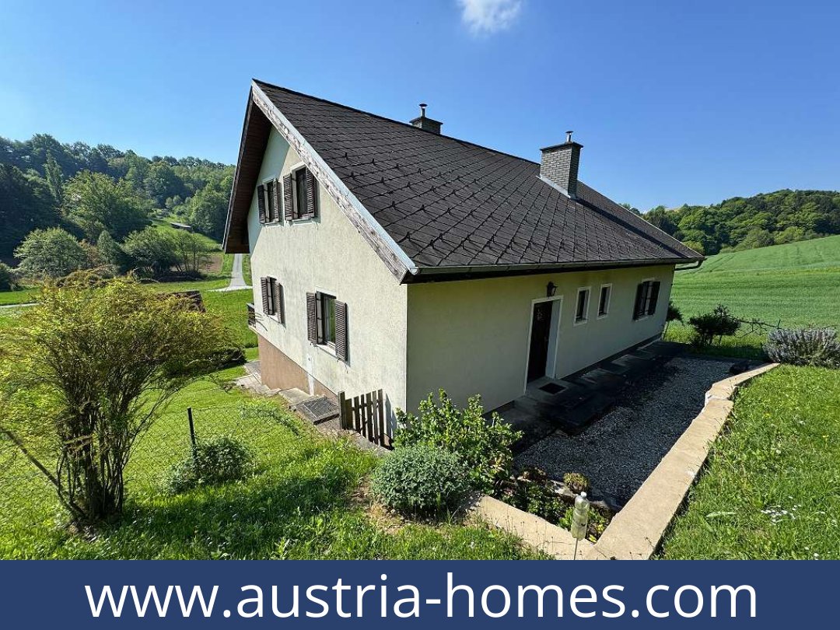
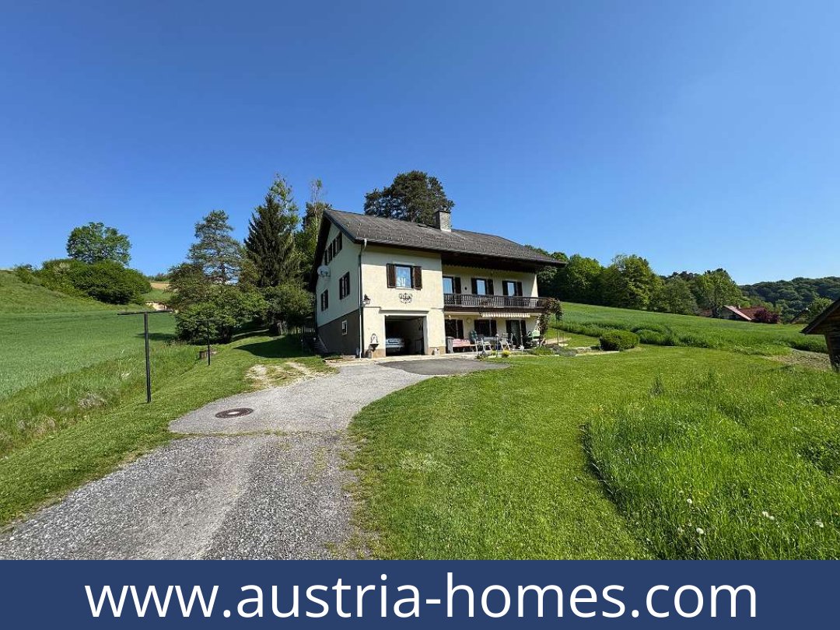
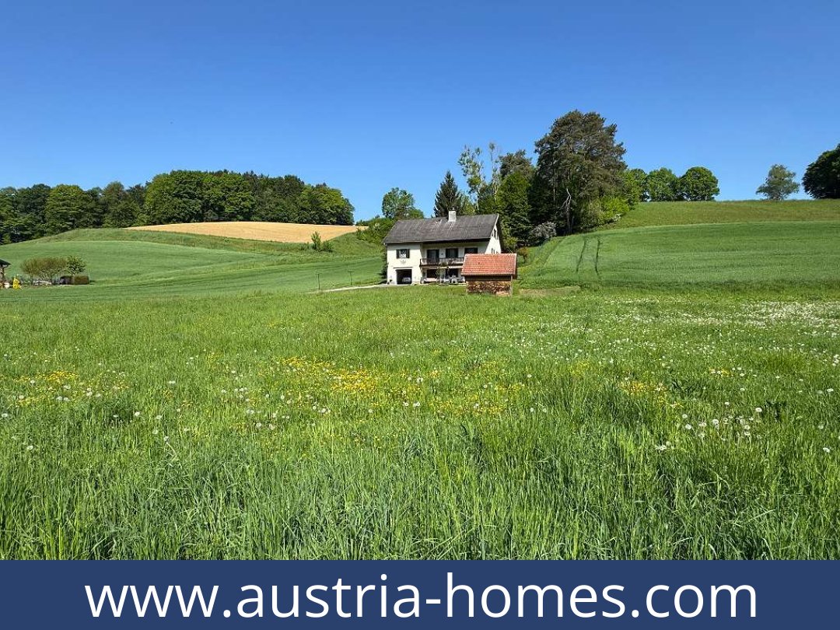
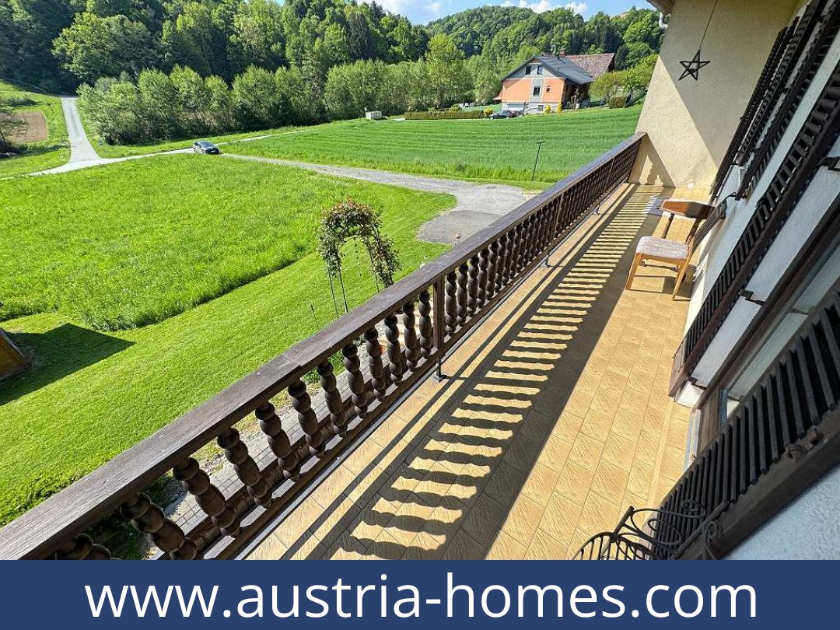
A separate living room and kitchen both open onto the balcony, while a terrace extends the basement-level space outdoors. This single-family house is at Stein 147 in Bad Loipersdorf, with 103.2 m² of stated living area and a 952 m² plot.

Living spaces and layout

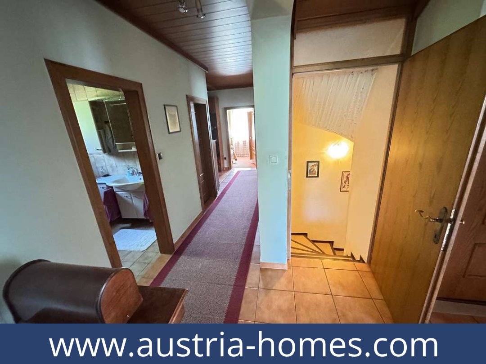
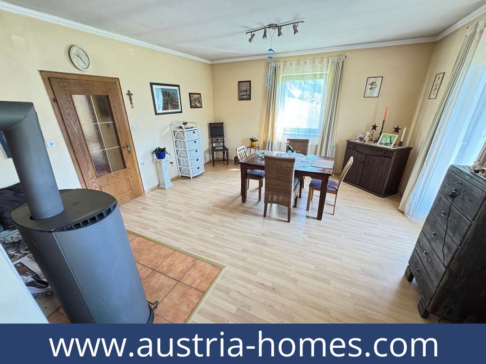
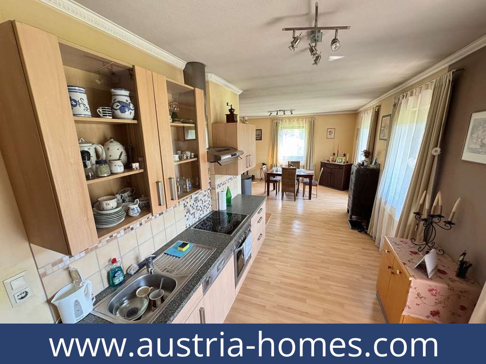
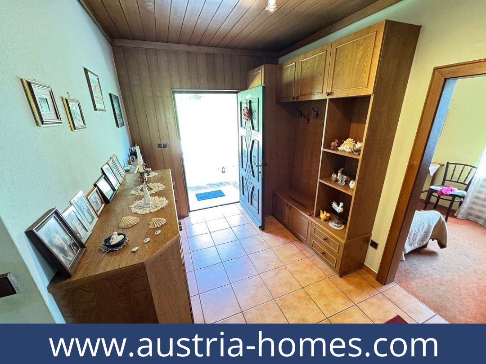
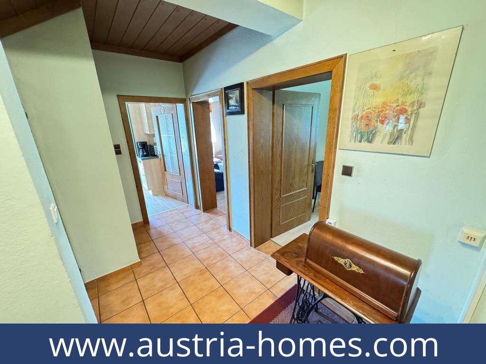
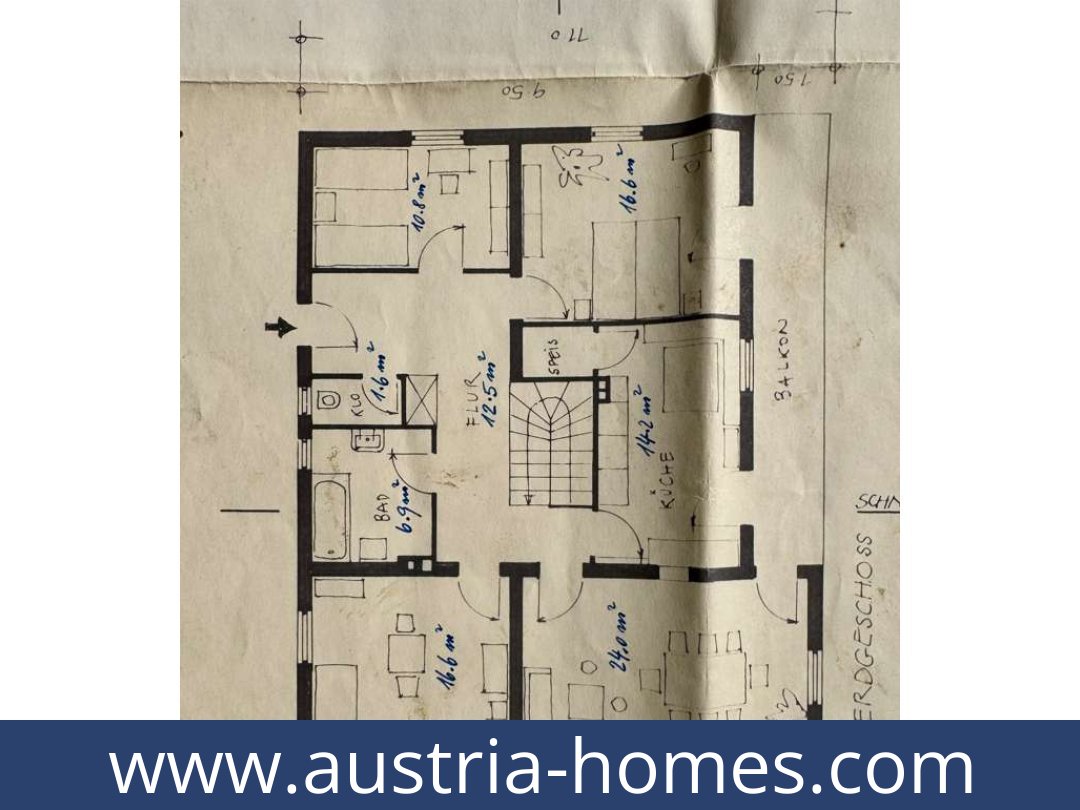
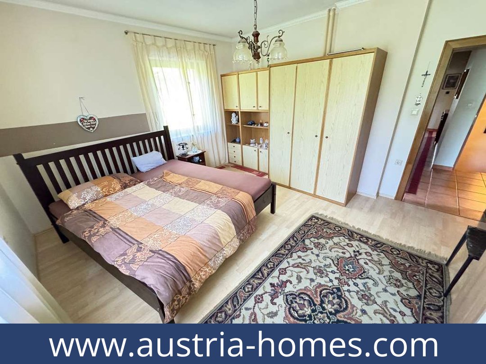
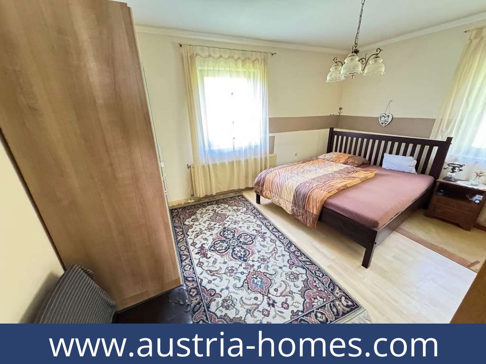
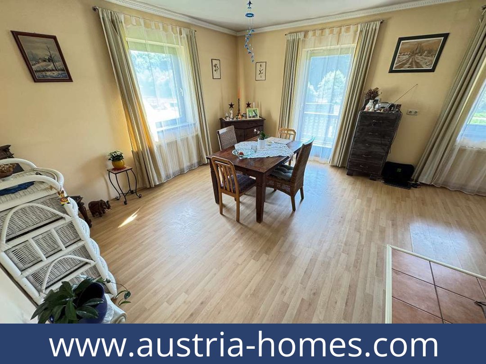
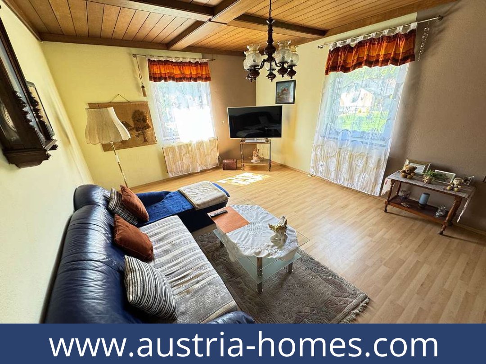
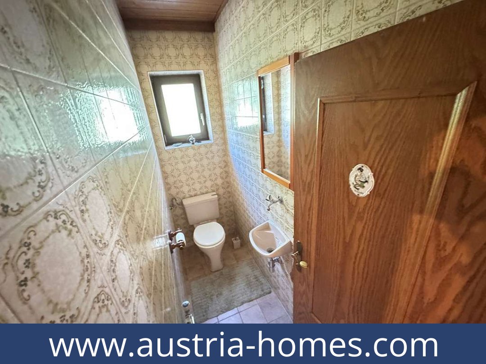
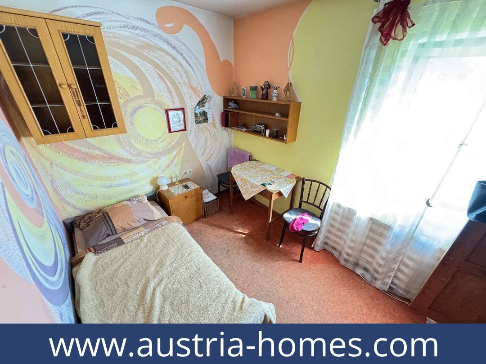
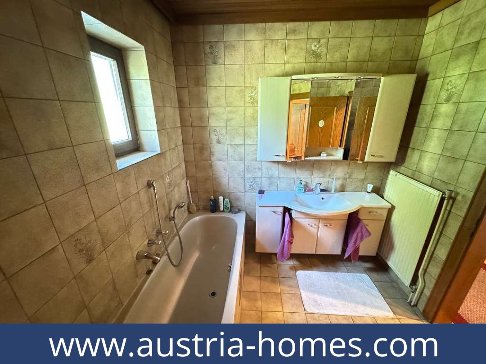
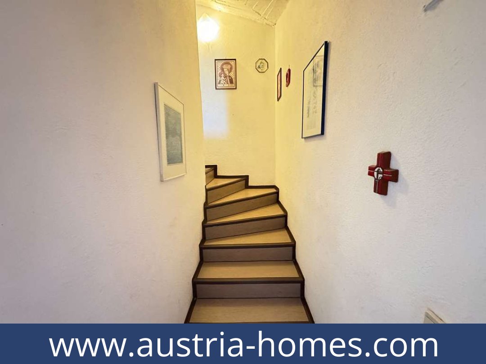
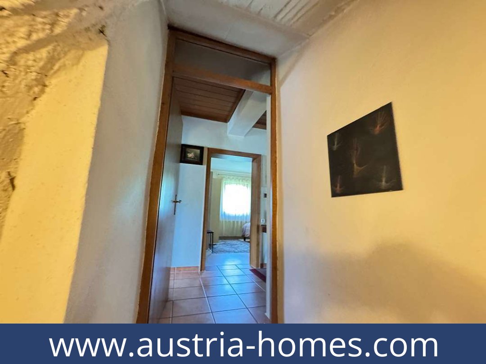
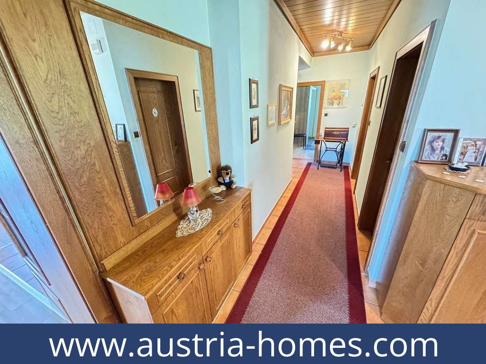
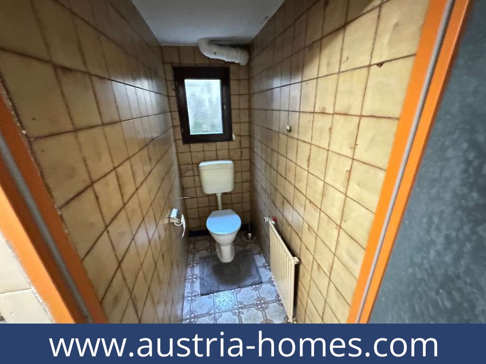
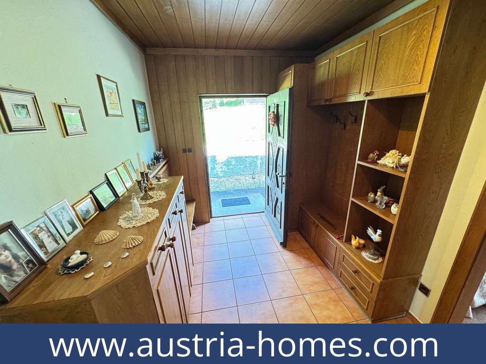
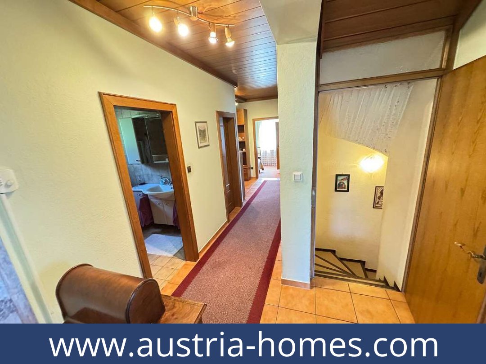
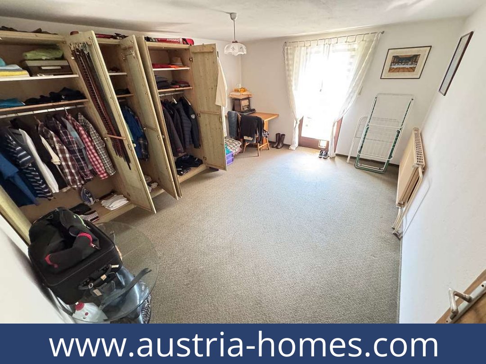
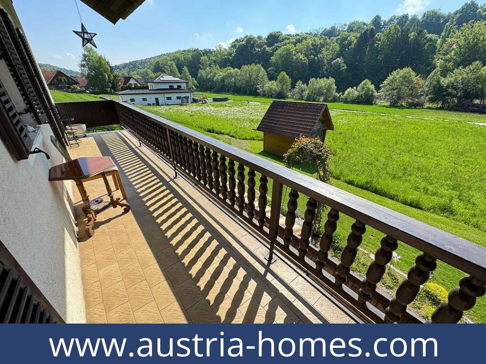
The ground floor has an entrance hall from which the rooms are accessed, a separate kitchen with a pantry/storage room and space for dining, and a living room with dining area. The kitchen, living room and one bedroom each have access to the balcony. Three bedrooms are separately accessed, alongside a bathroom with a window and bath and a separate WC.

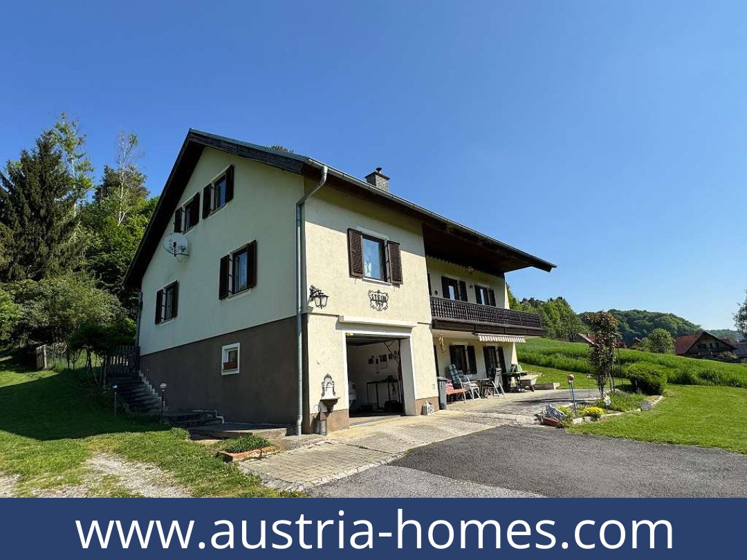
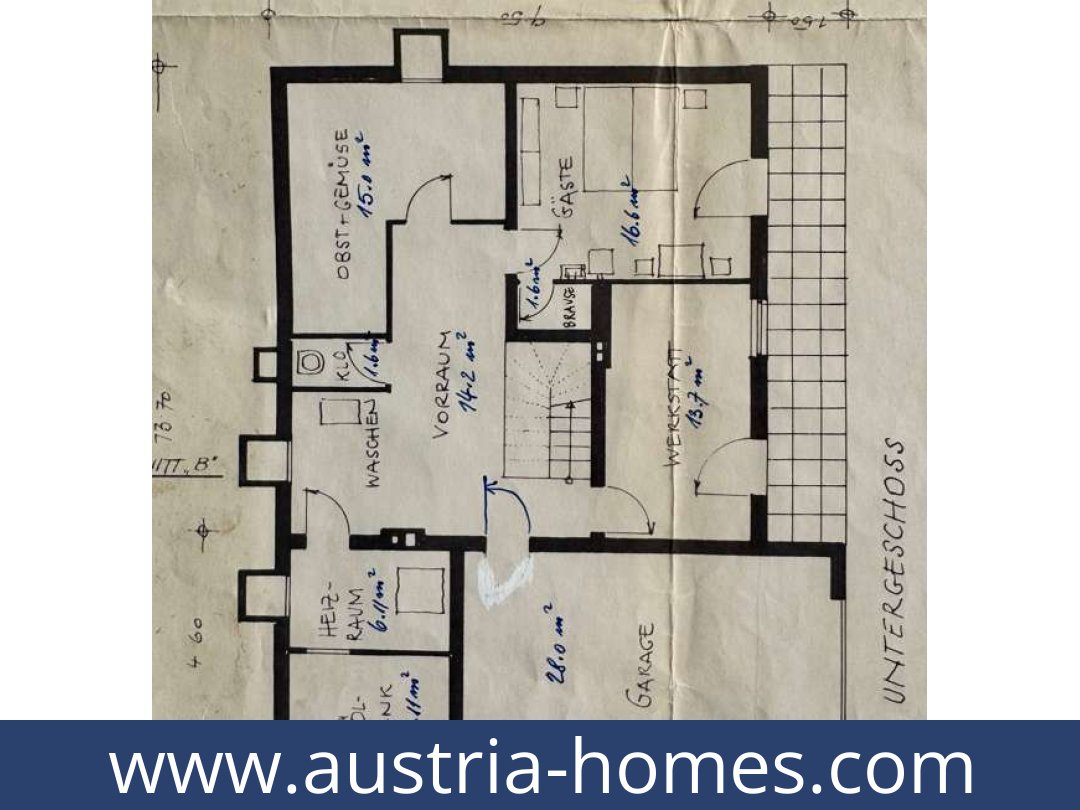
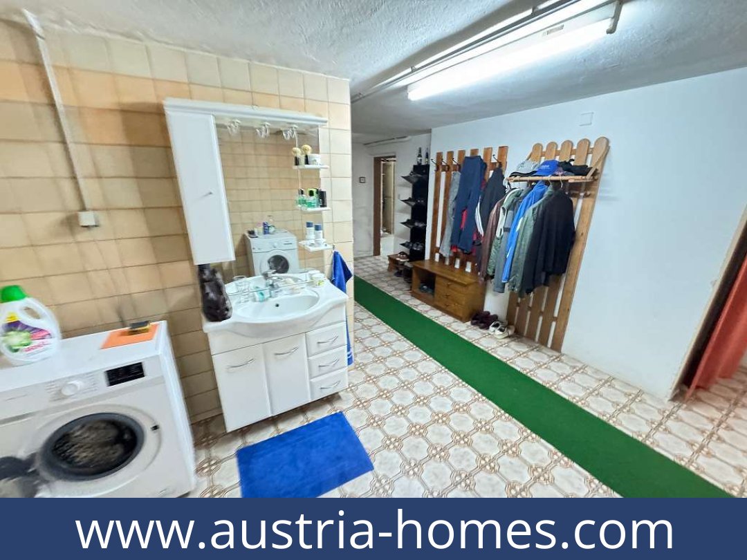
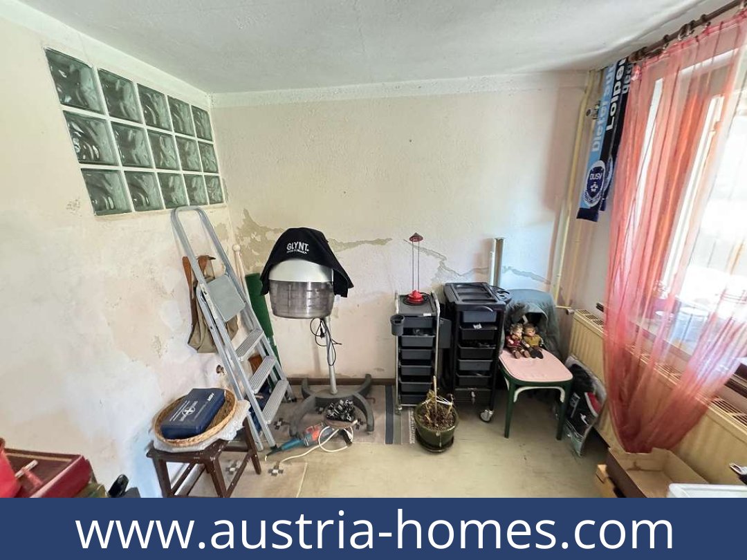
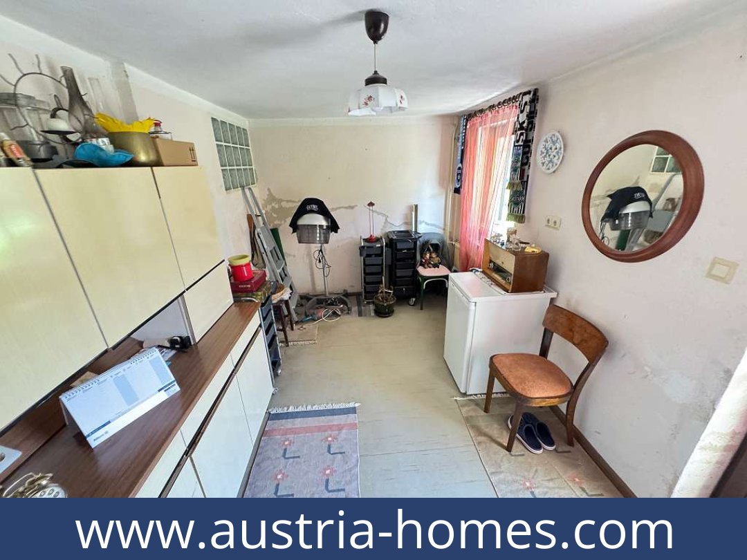
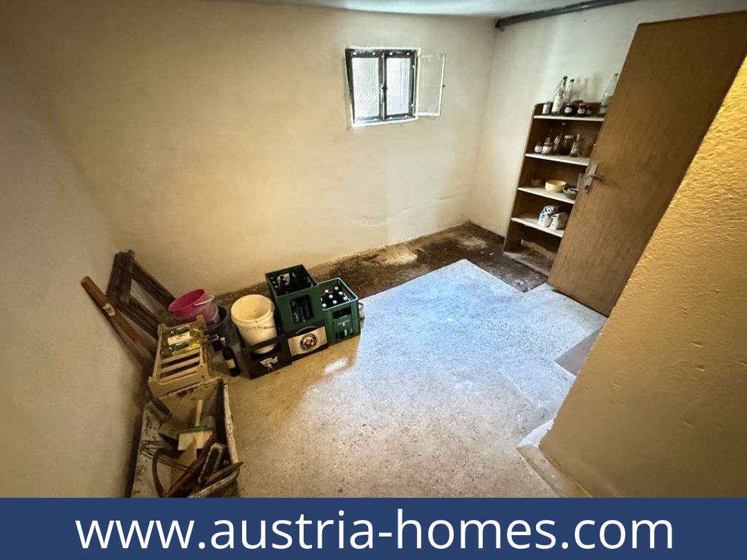
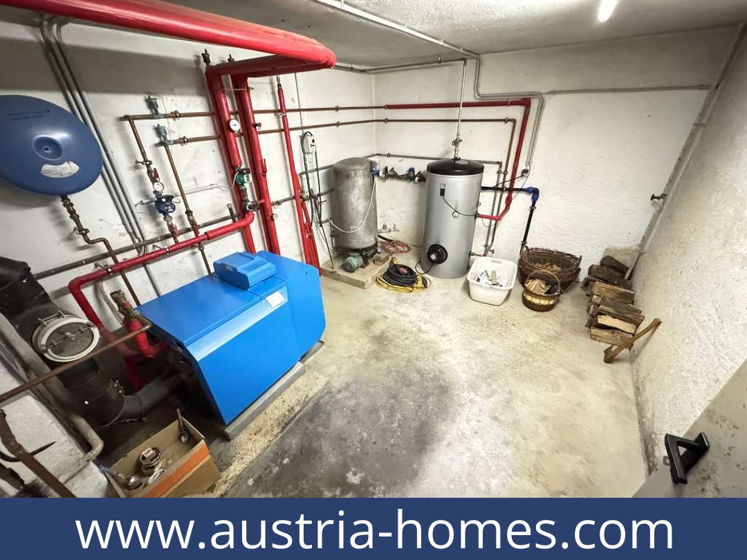
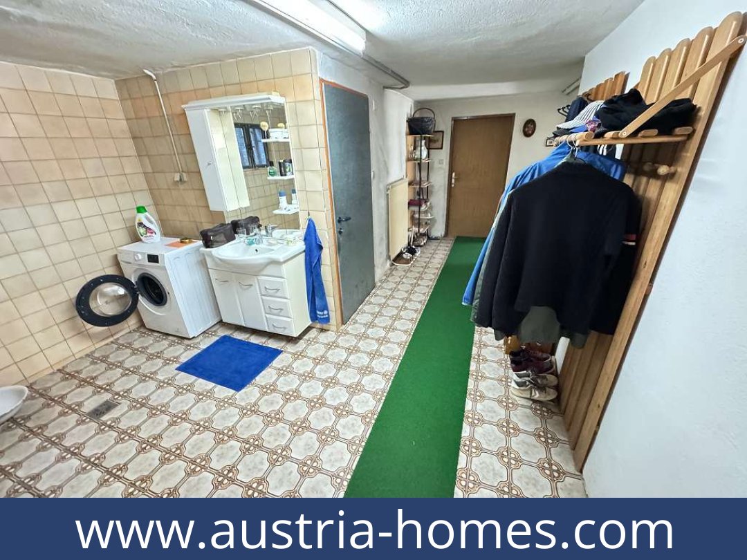
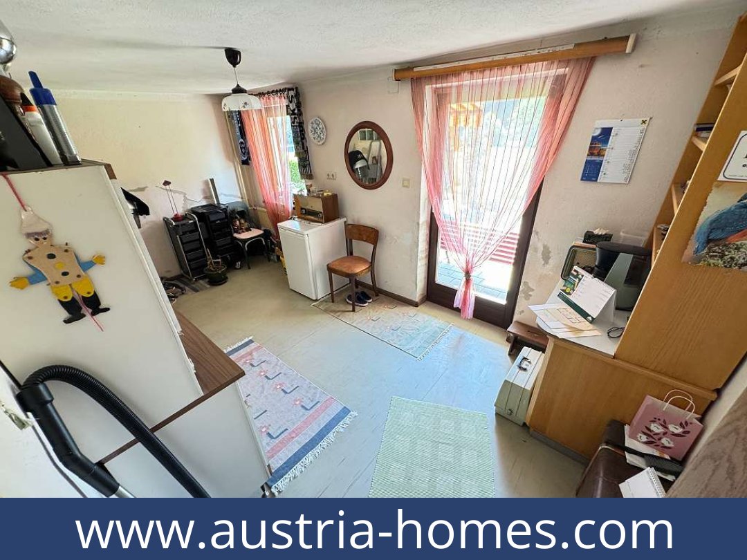
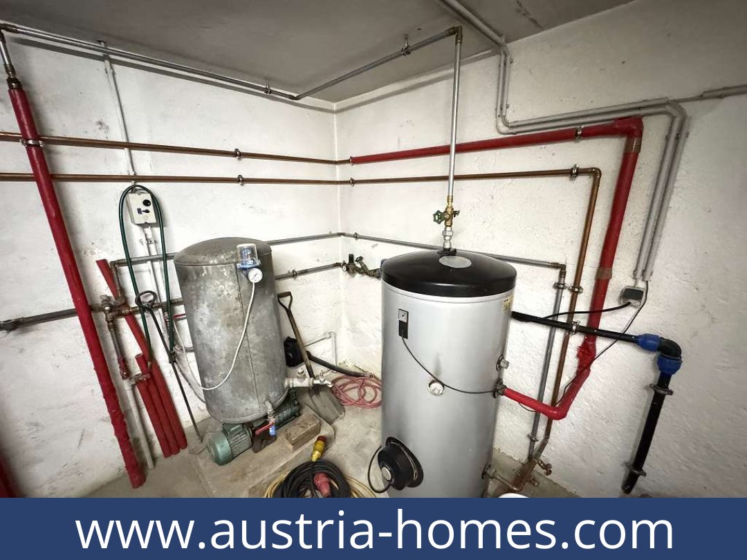
The house has approx. 206 m² total usable floor area: approx. 103 m² on the ground floor and a basement of approx. 103 m². The basement includes two heating rooms, a further WC, a hall with laundry area and washing-machine connection, an integrated garage with direct access into the house, a workshop, and two further rooms. One of these rooms opens directly onto the terrace. The basement area is also described as offering usable living and working space; its suitability for any particular use should be confirmed.

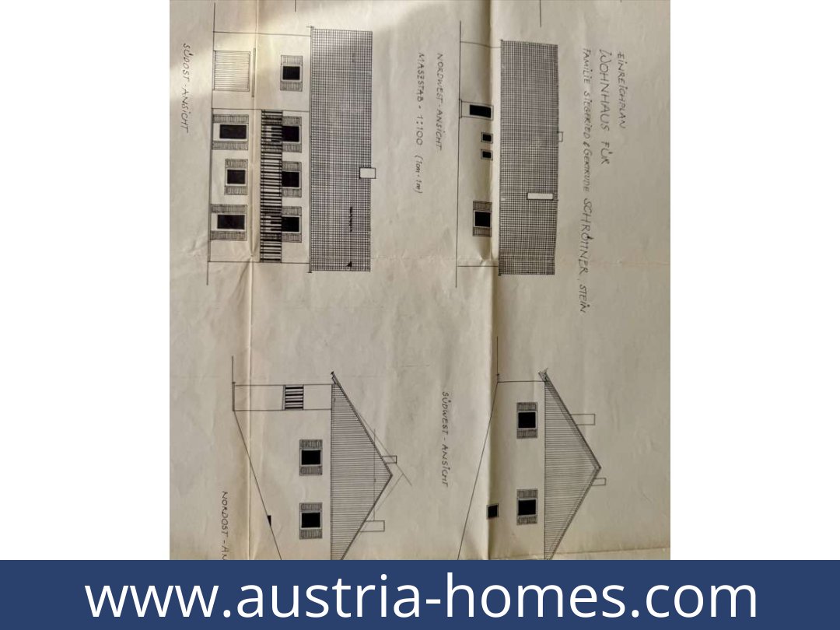
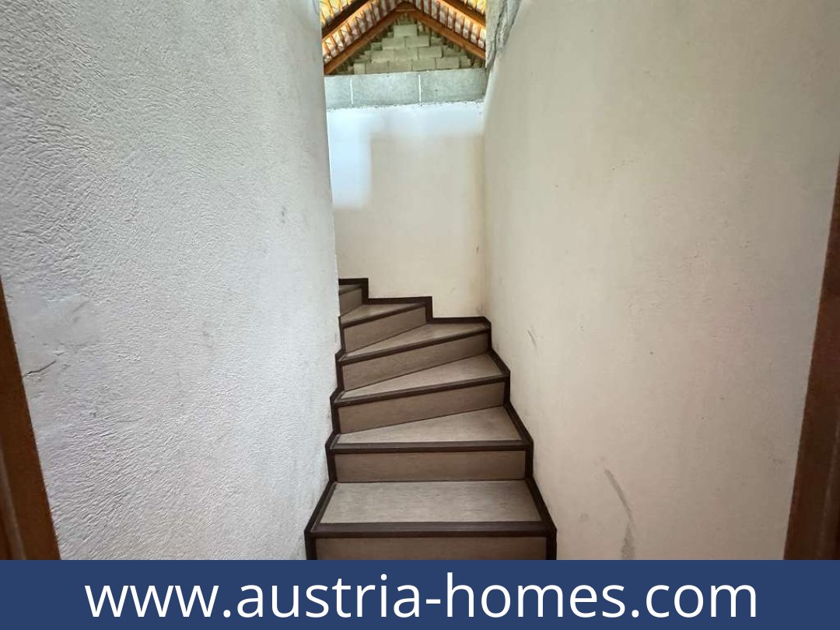
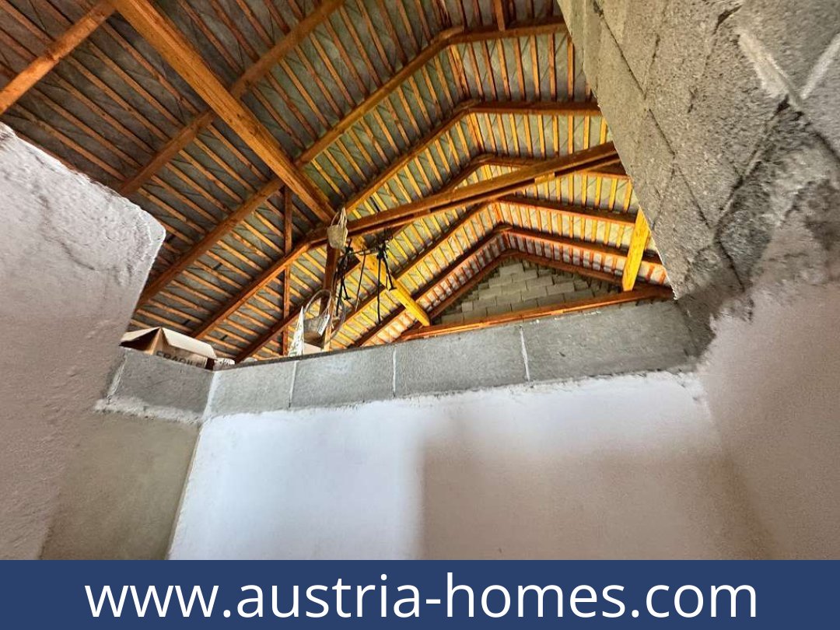
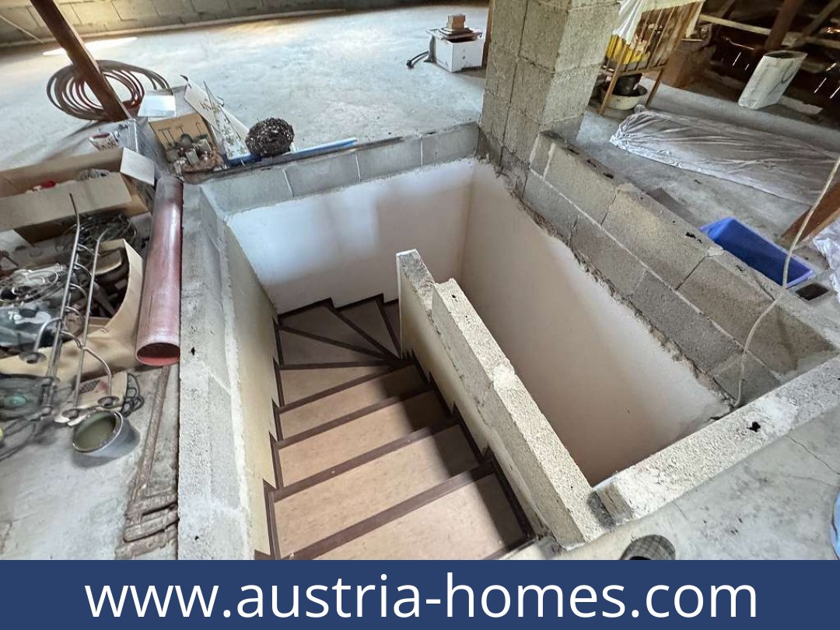
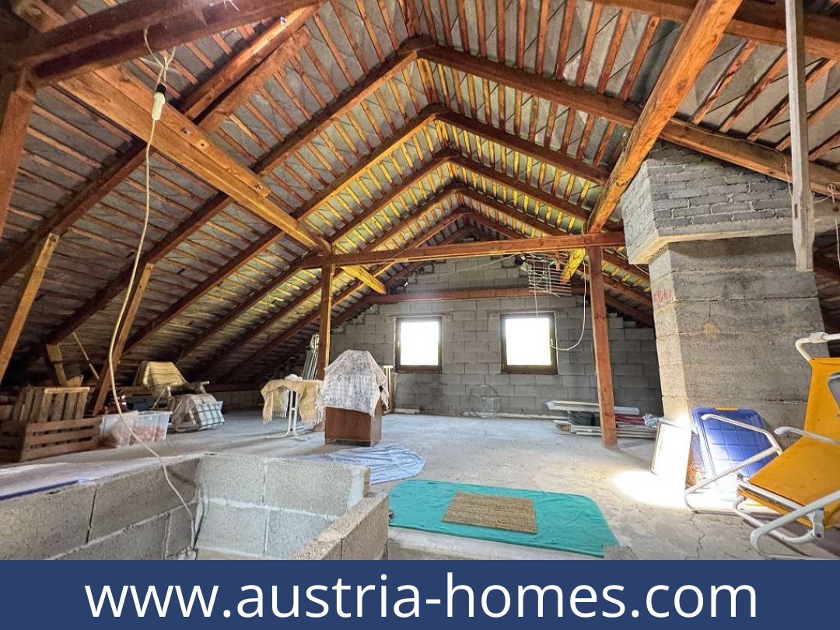
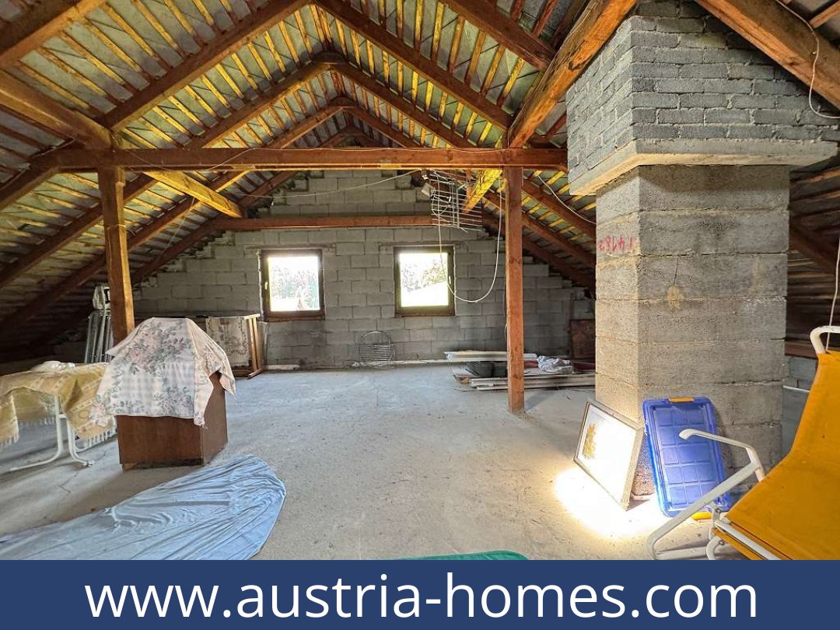
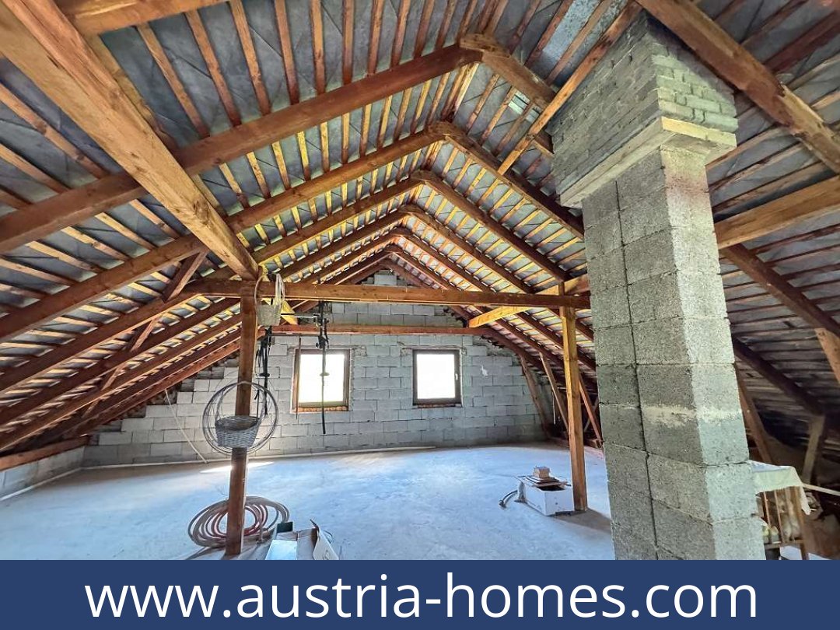
The roof level is currently unfinished and has potential for conversion; no conversion approval is stated.

Outdoor space, features and comfort

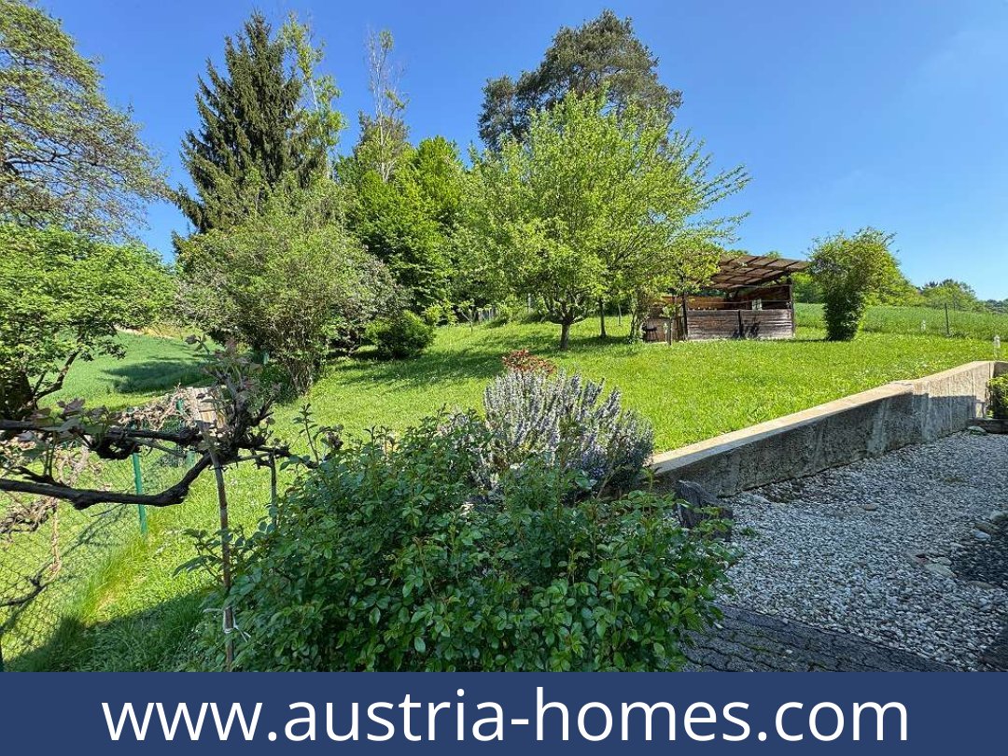
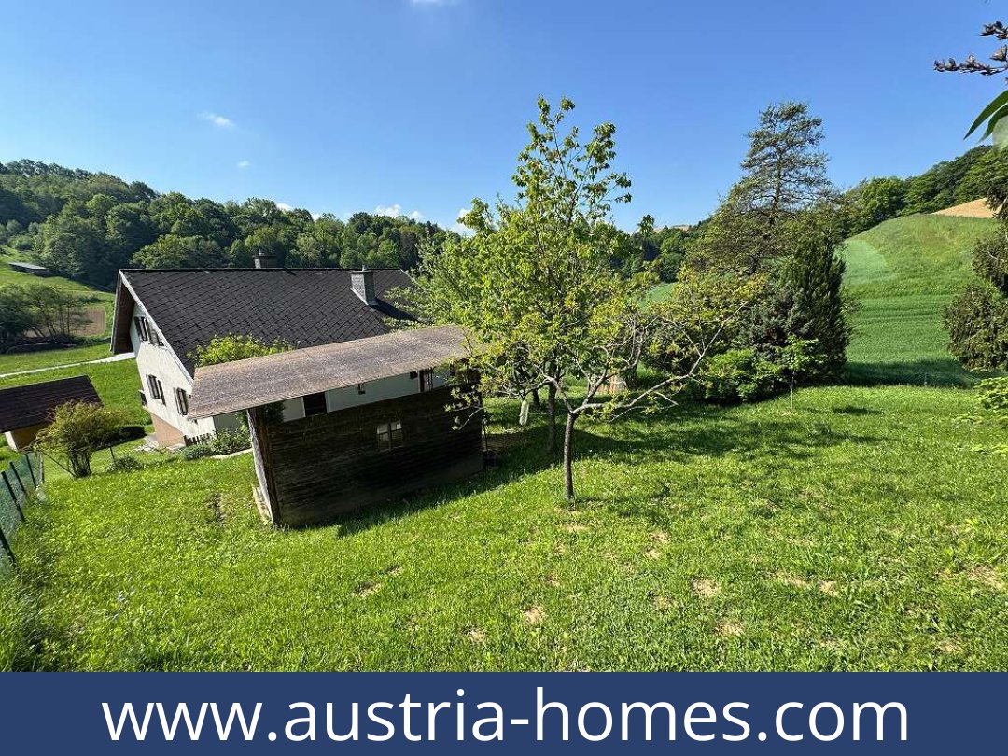
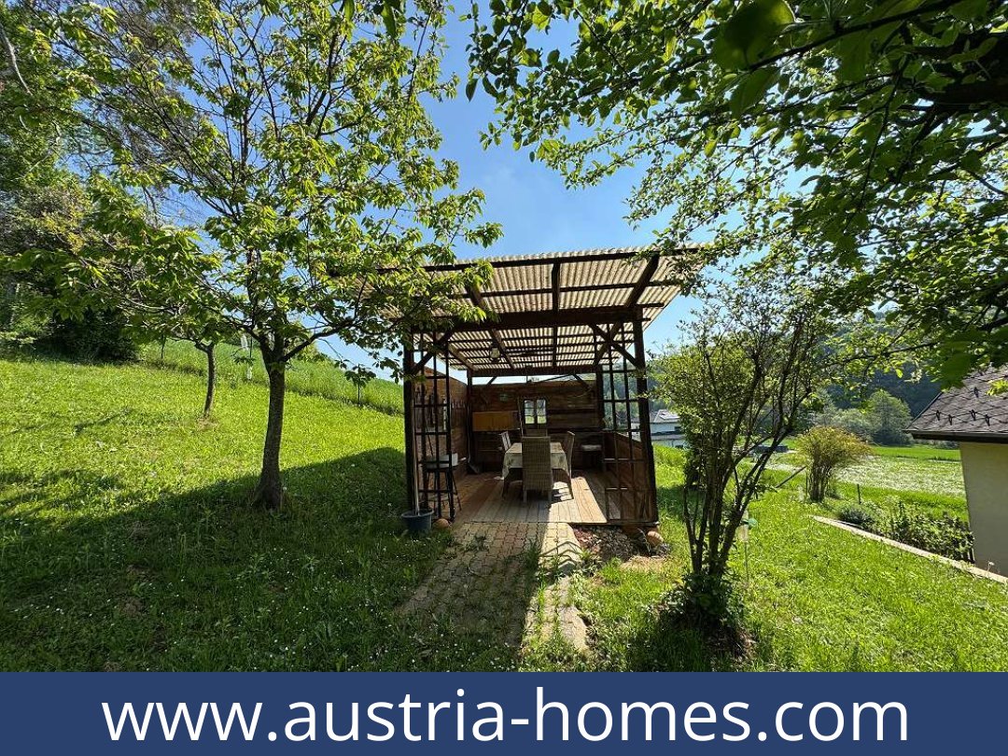
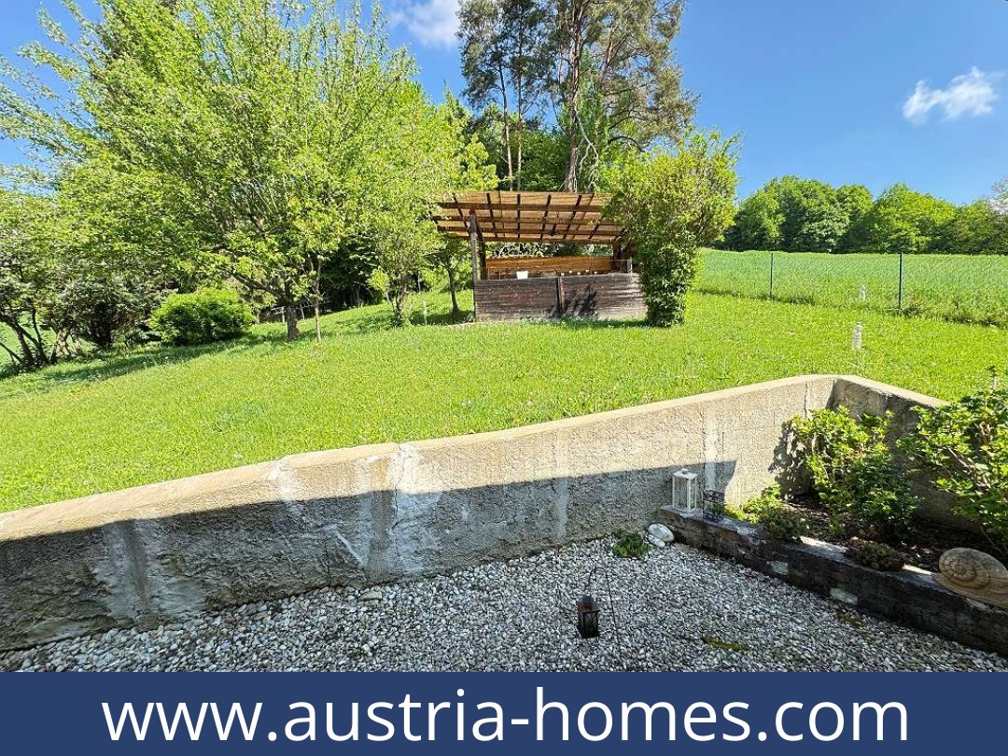
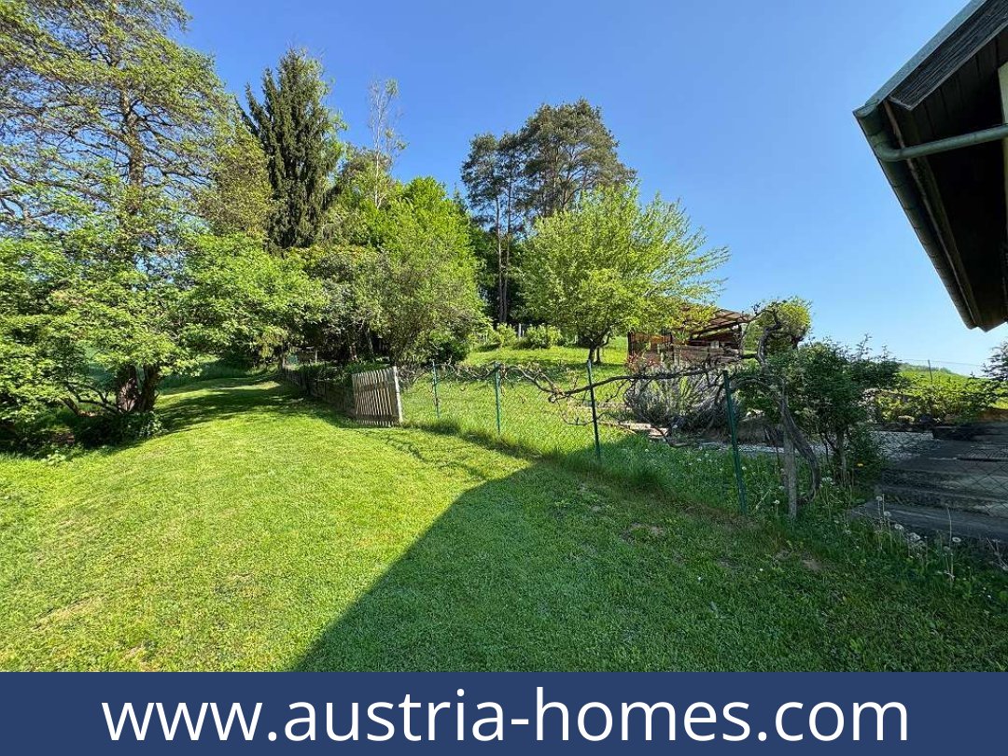
The property includes one balcony and one terrace; the stated combined balcony/terrace area is 34.05 m². A 795 m² garden area is listed, with garden use stated; exclusive use is not confirmed. The sunny terrace has an awning. Features include a fitted kitchen, tiled and laminate flooring, central oil-fired heating with radiators, a garage and an outdoor parking space.

Location and access

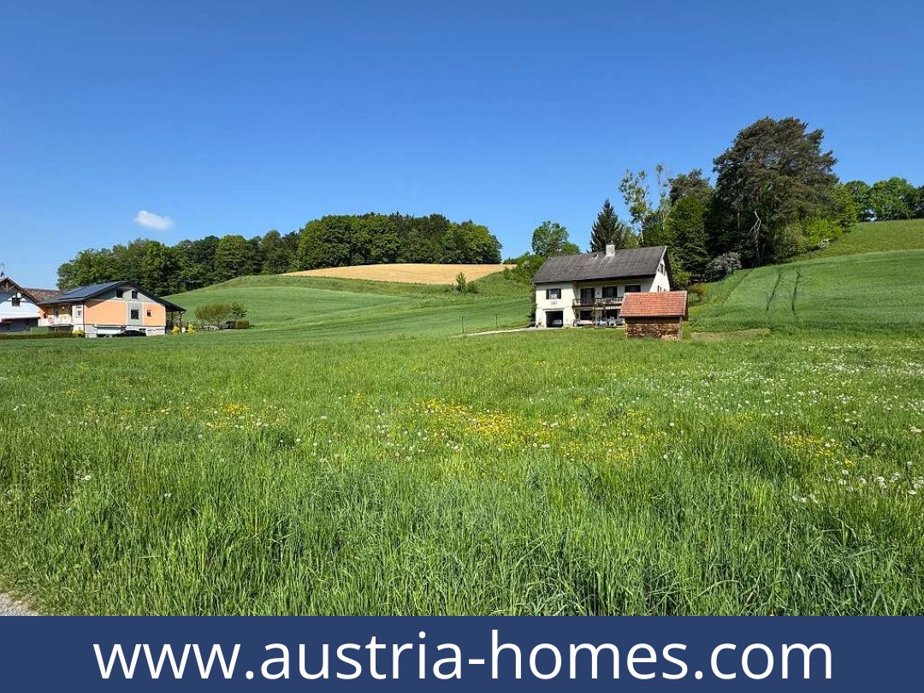
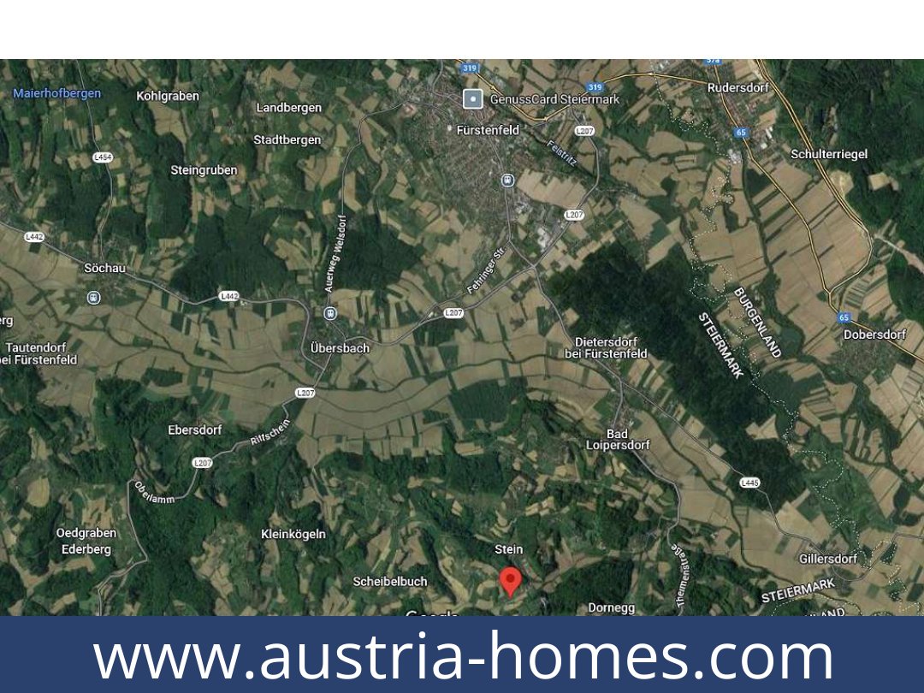
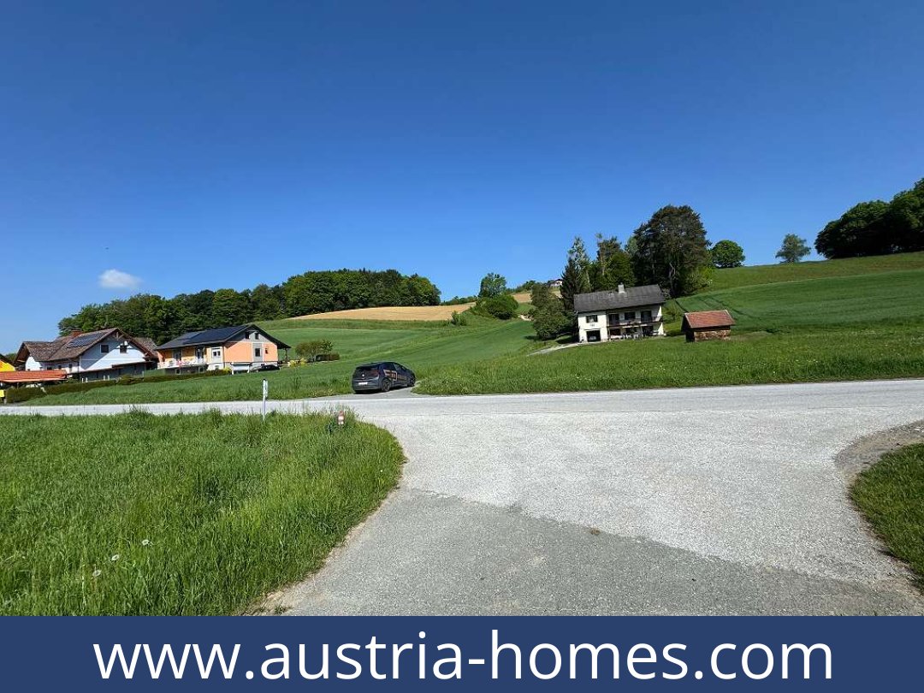
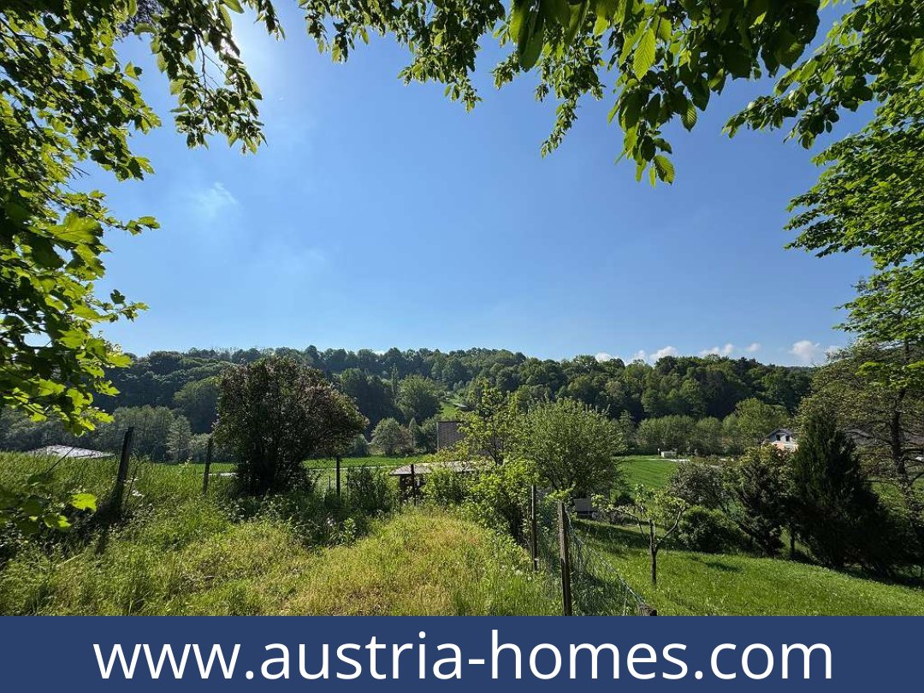
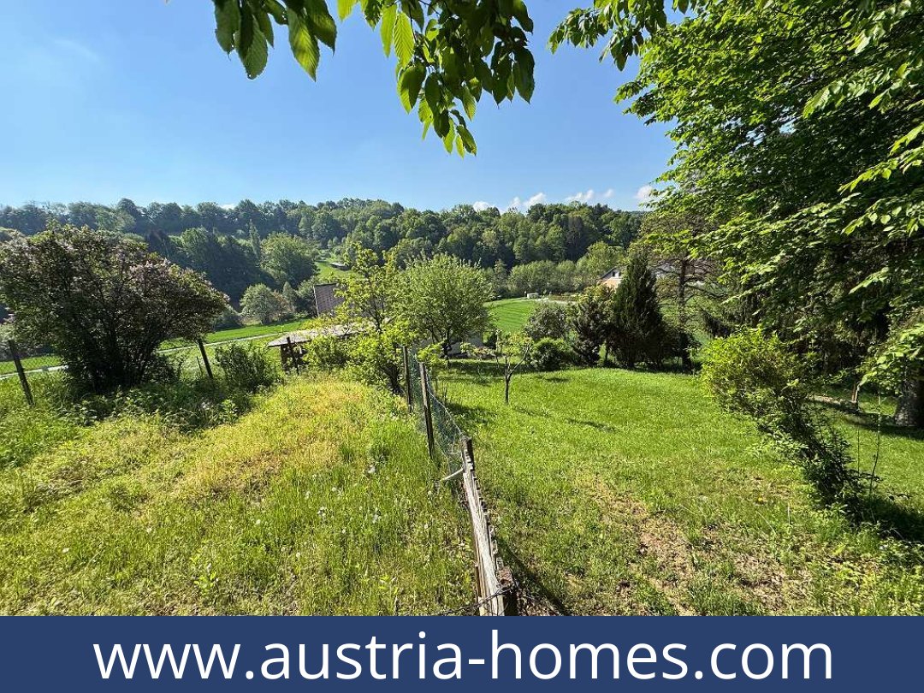
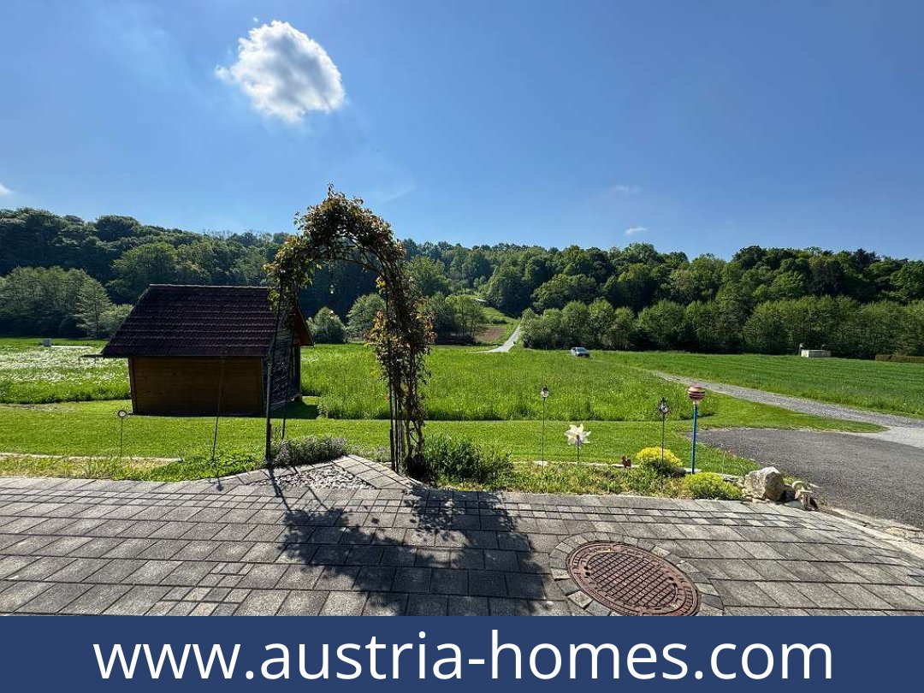
The house is in Stein, an locality in the municipality of Bad Loipersdorf in eastern Styria. The detailed location describes surrounding hills, meadows, woodland and vineyards. Bad Loipersdorf centre is stated to be 1.5 km away, with the Therme Loipersdorf and local amenities in the wider area. The listing gives distances of 0.2 km to a bus stop, 2 km to shops, a kindergarten and a primary school, 7 km to a long-distance railway station, secondary school and grammar school, 15 km to the motorway and 65 km to the airport. Feldbach and Fürstenfeld are also described as reachable within a short time; no distances are supplied.

Price and availability

The stated purchase price is €340,000. Availability is by arrangement.

The house combines a clearly defined ground-floor layout with substantial basement space and outdoor areas. Request further details about this property.

Additional Purchase Costs in Austria

  • Property acquisition tax: 3.5%
  • Land registry fee: 1.1%
  • Legal and notary fees: 1.8-2.0% + VAT
  • Buyer’s commission: 3.6% + VAT

Contact & Consultation

We’d love to help you with any questions—just give us a call or schedule a personal chat: +43 664 7376 1399

If you’re genuinely interested in this property, why not reserve your free, no-obligation consultation at the link below? Your session will take place online via Zoom, so you can connect from anywhere!

The information on this site is for informational purposes only. Prices, technical specifications, floor plans, dimensions, and schedules are subject to change.

Estimates of expected rent and returns do not constitute a guaranteed promise or a binding offer.



Free_E-Book.jpg
Newsletter
 
Privacy policy