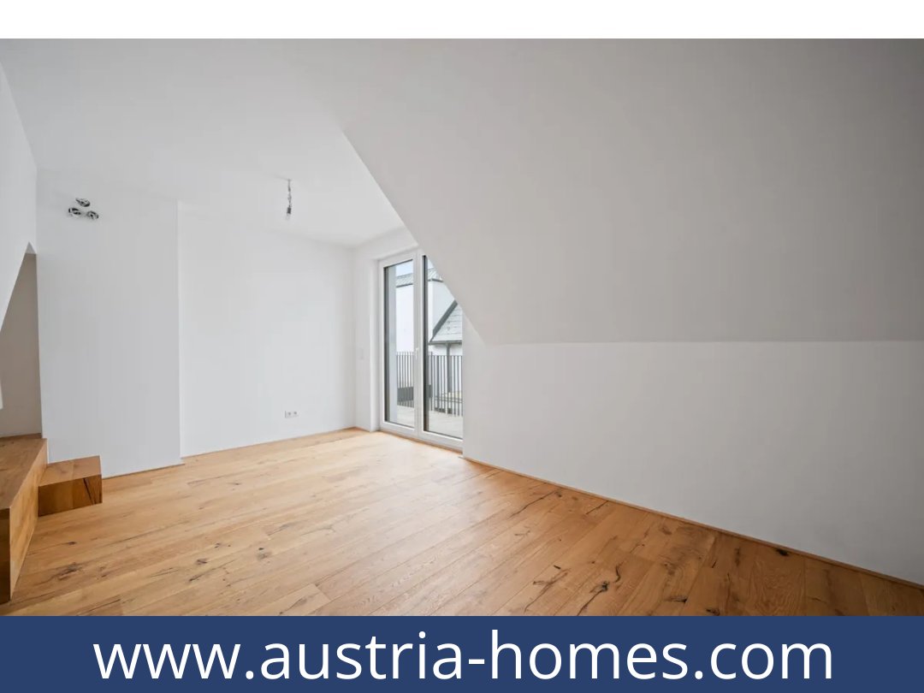
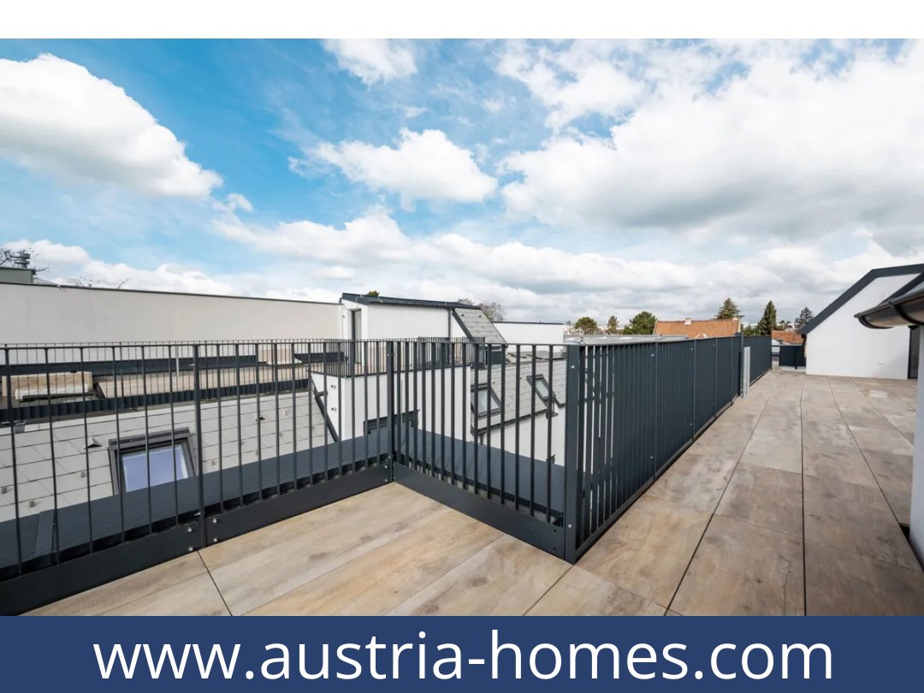
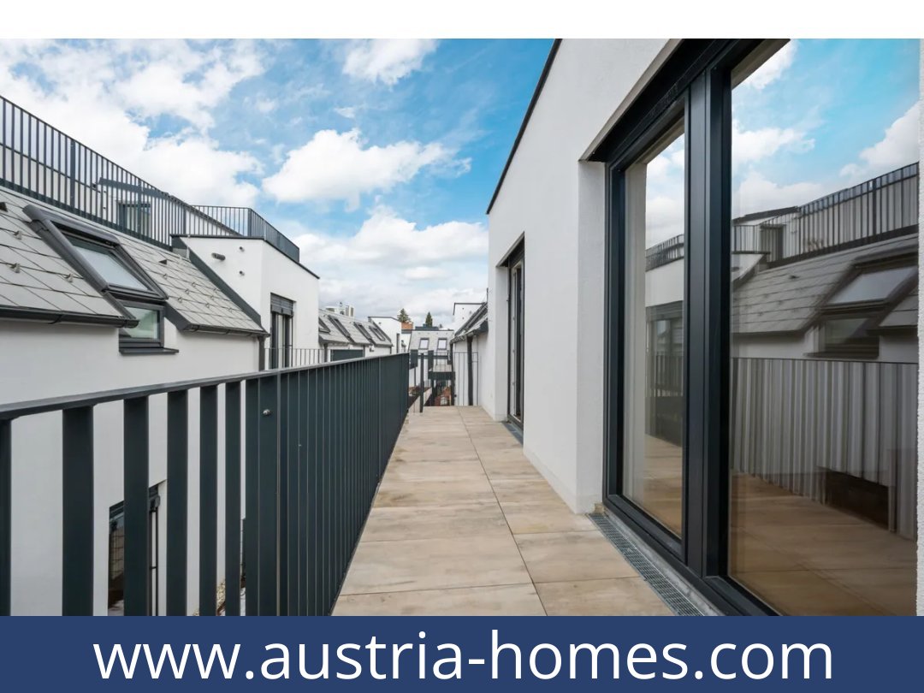
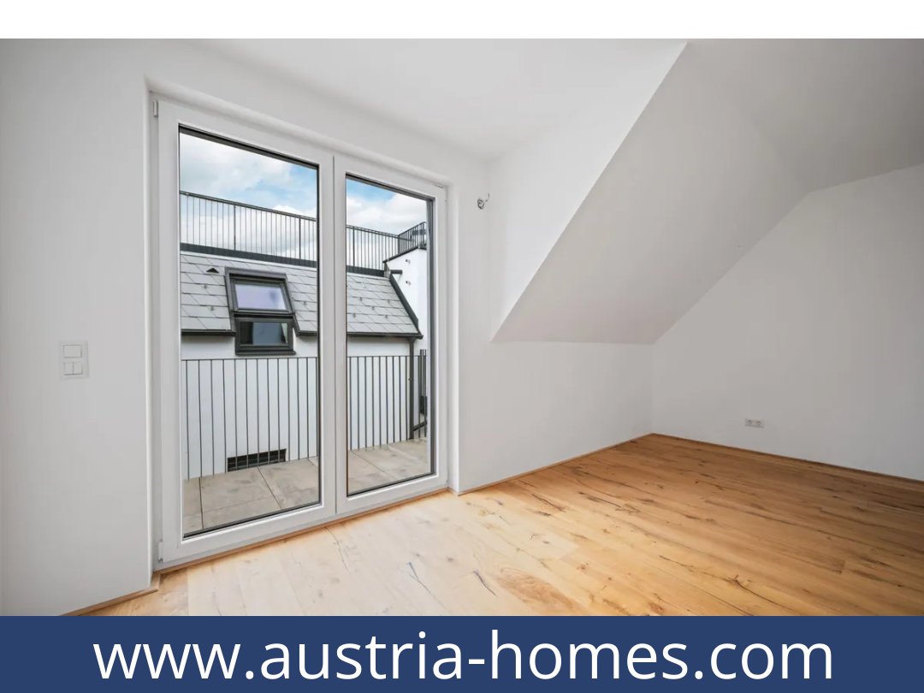
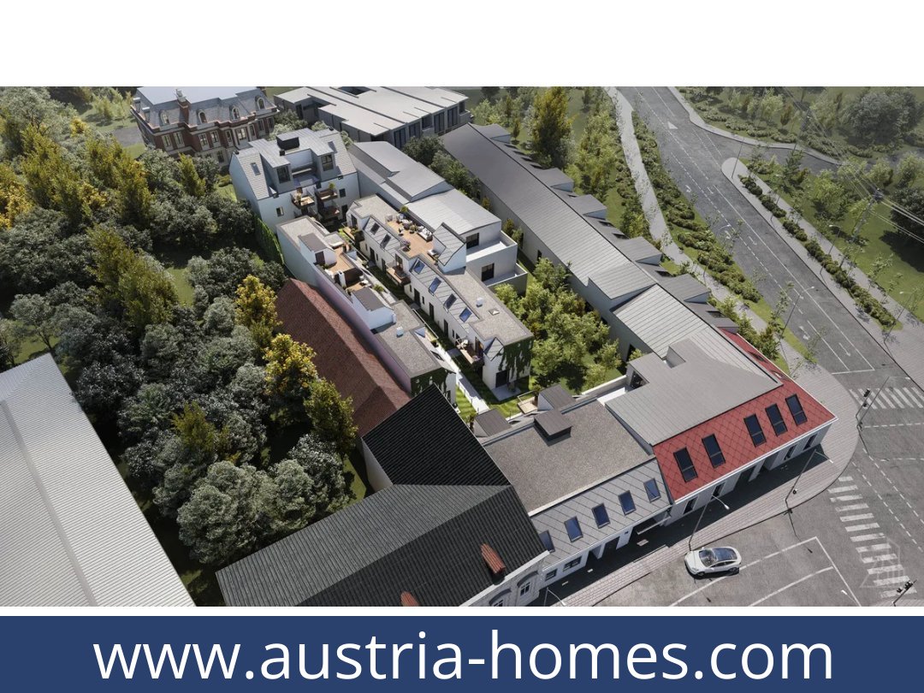
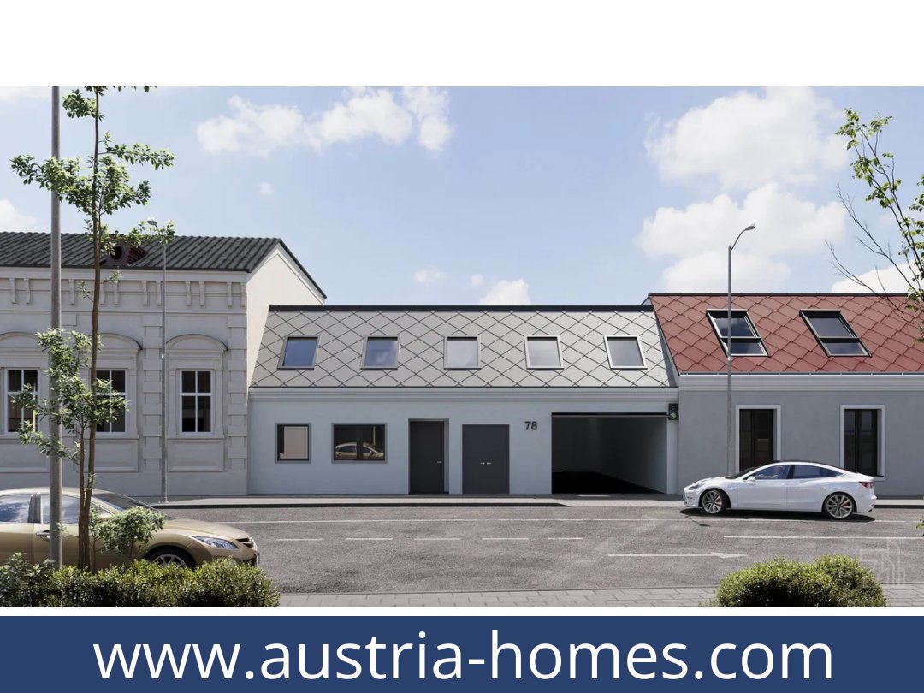

Three-room townhouse-style apartment with garden and roof terrace in Donaustadt, Vienna
€ 479.000
Living space
83.79 m²
Number of rooms
3
Year of construction / renovation
2023 / n/a
Heating
Underfloor heating supplied by an air-source heat pump
Extras
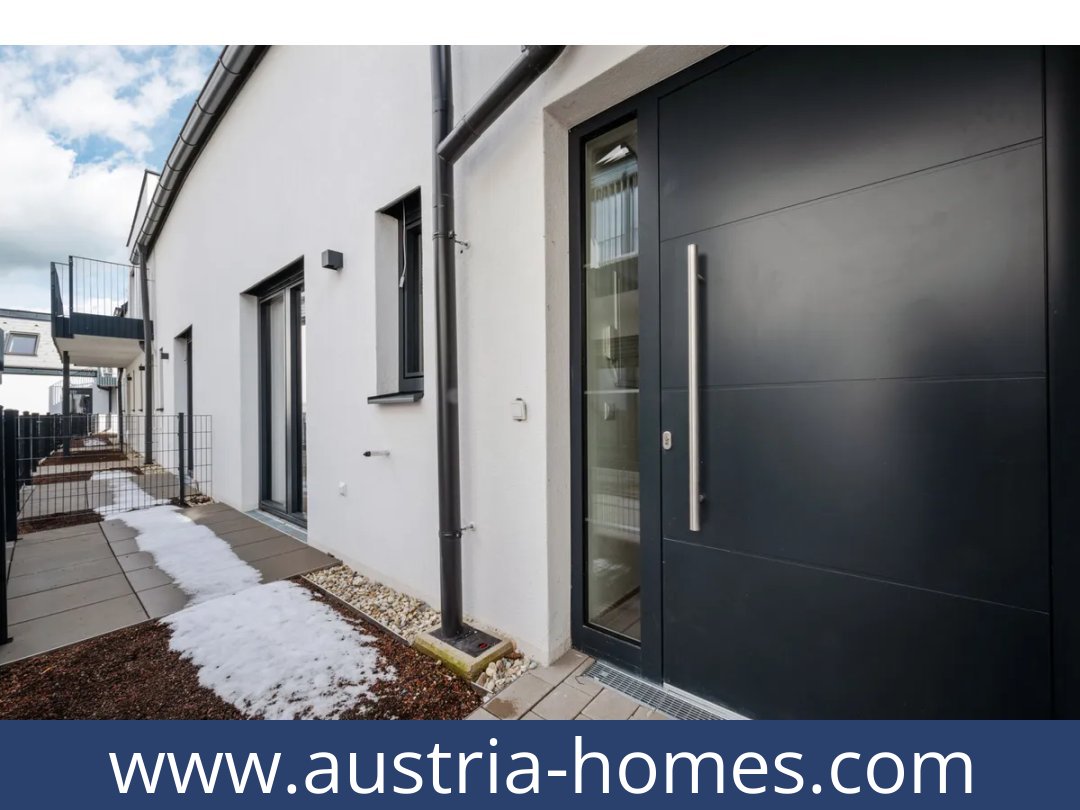
Terrace, balcony, roof terrace, garden area, two storage rooms, basement storage compartment, shower room, WC, oak flooring, porcelain tiles, electrically operated external Venetian blinds, provision for air conditioning, WK3 security entrance door, bicycle storage room, pushchair storage room, underground car park with conduit for an EV charging point
Region
1220 Vienna, Vienna
Key data on Austrian Homes
| Category | Details |
|---|---|
| Property type | Three-room townhouse-style apartment |
| Location | Hirschstettner Straße 78, Vienna, Donaustadt, 1220 |
| Purchase price | €479,000 |
| Net investor price | €440,680 |
| Parking | Parking space in the building's underground car park: €30,000 |
| Living area | 83.79 m² |
| Rooms | 3 |
| Bedrooms | 2 |
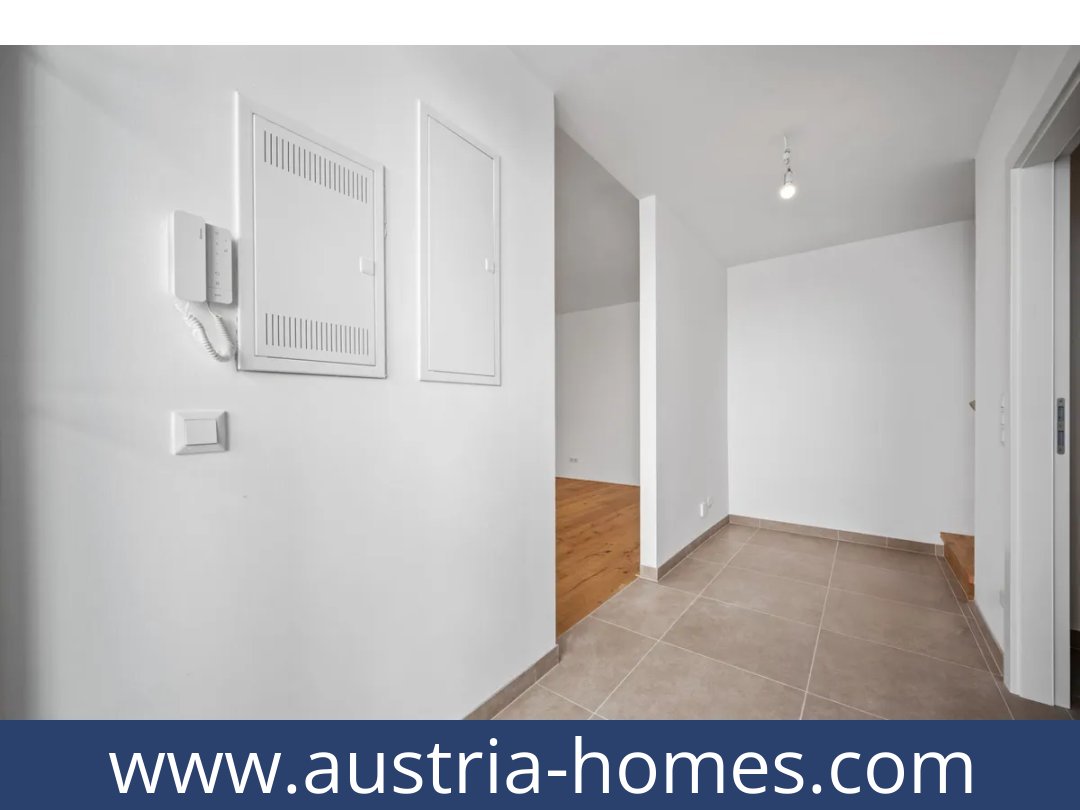
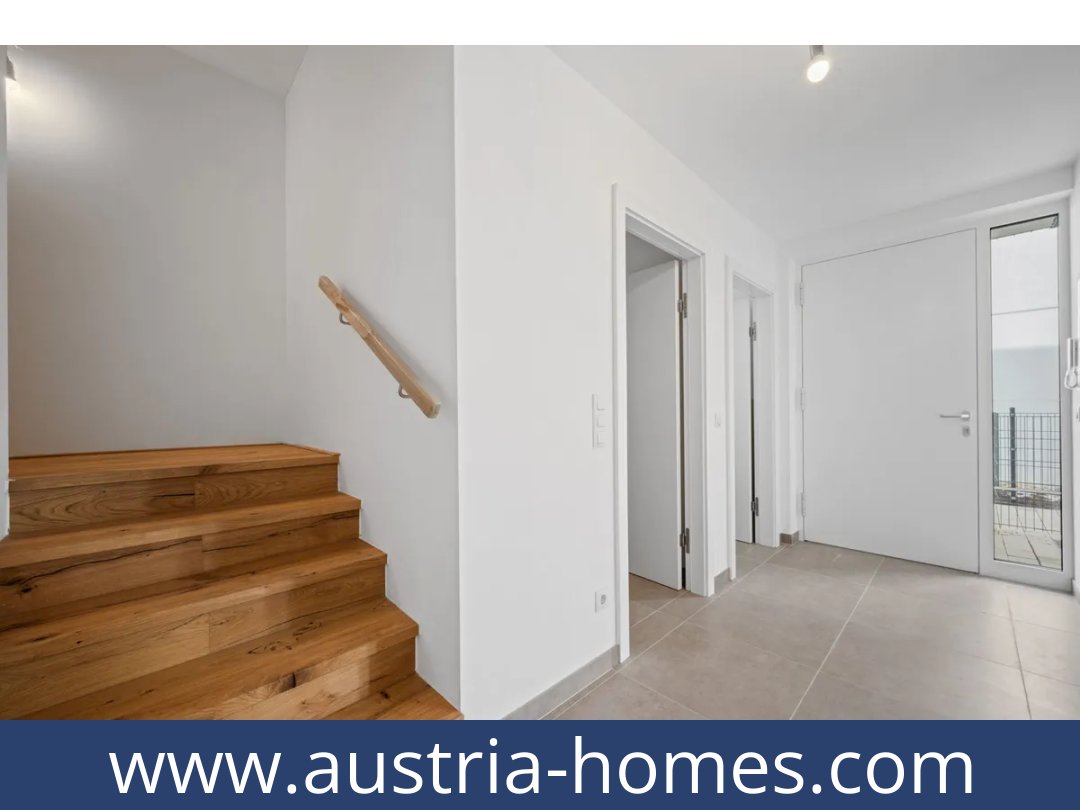
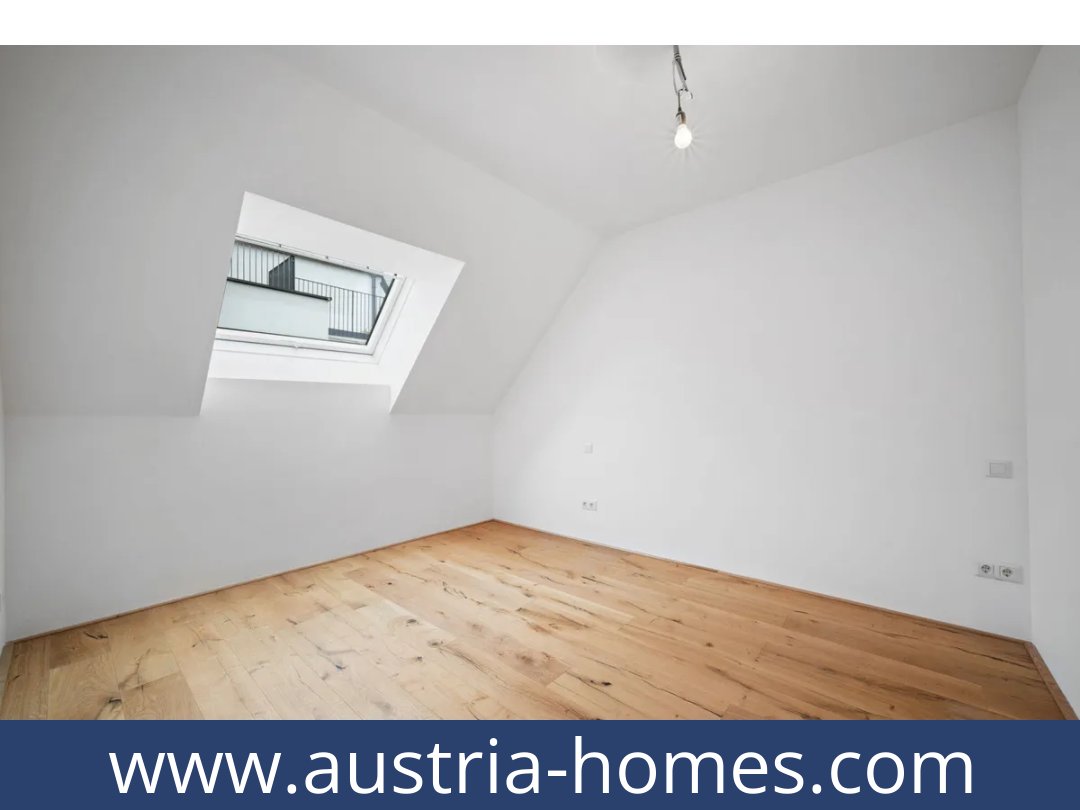
| Layout | Ground floor: entrance hall, WC, open-plan living and kitchen area, two storage rooms, terrace and garden; upper floor: two bedrooms, balcony and shower room |
| Balcony and terrace area | 38.65 m² stated in the listing; the detailed layout also mentions a roof terrace of approx. 28.4 m². The precise area breakdown is unclear. |
| Garden area | 9.54 m²; use/access arrangements are not specified |
| Basement storage | 2.14 m² |
| Year of construction | 2023 |
| Condition | Described as first occupancy |
| Heating | Underfloor heating, supplied by an air-source heat pump for heating and hot water |
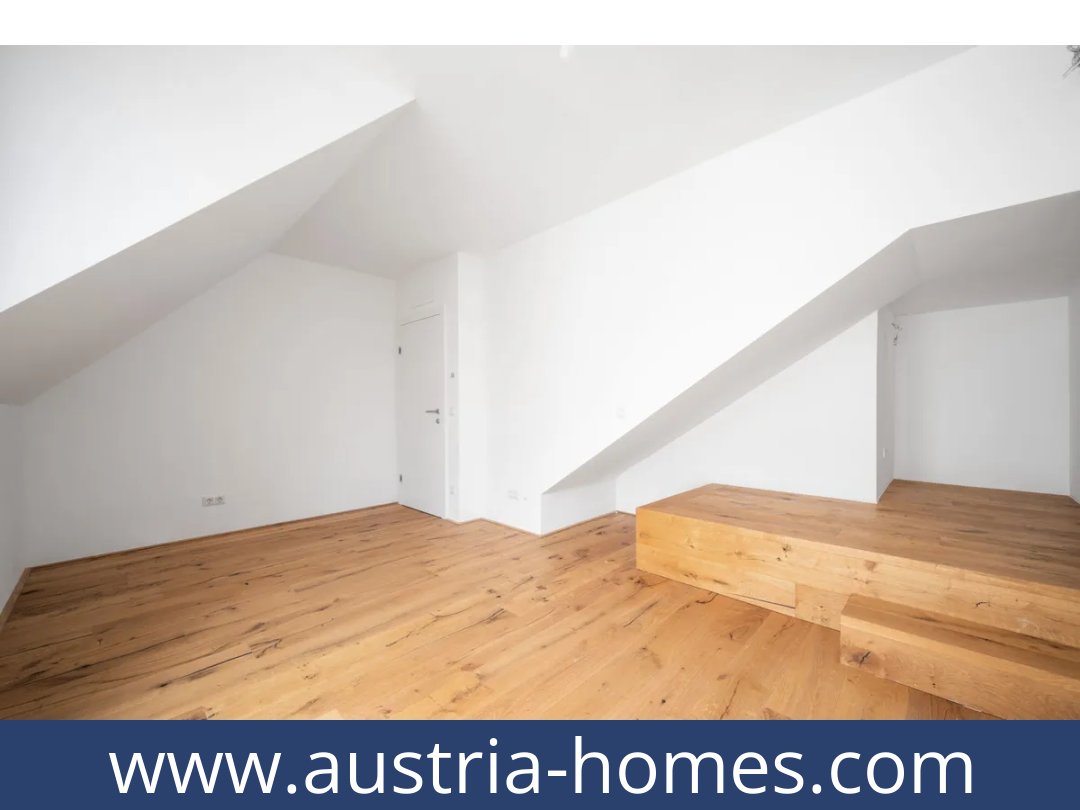
| Features | Brick construction, electrically operated external Venetian blinds, oak flooring, porcelain tiles, provision for air conditioning, WK3 security entrance door, bicycle and pushchair storage rooms, underground car park with conduit for an EV charging point |
| Energy performance certificate | HWB: 38.03; class B. fGEE: 0.7; class A+. Valid until 14 June 2033. |
| Availability | Listing states availability from autumn 2025; current status should be confirmed. |
Property Description – Austrian Home for Sale
Property Description – Austrian Home for Sale
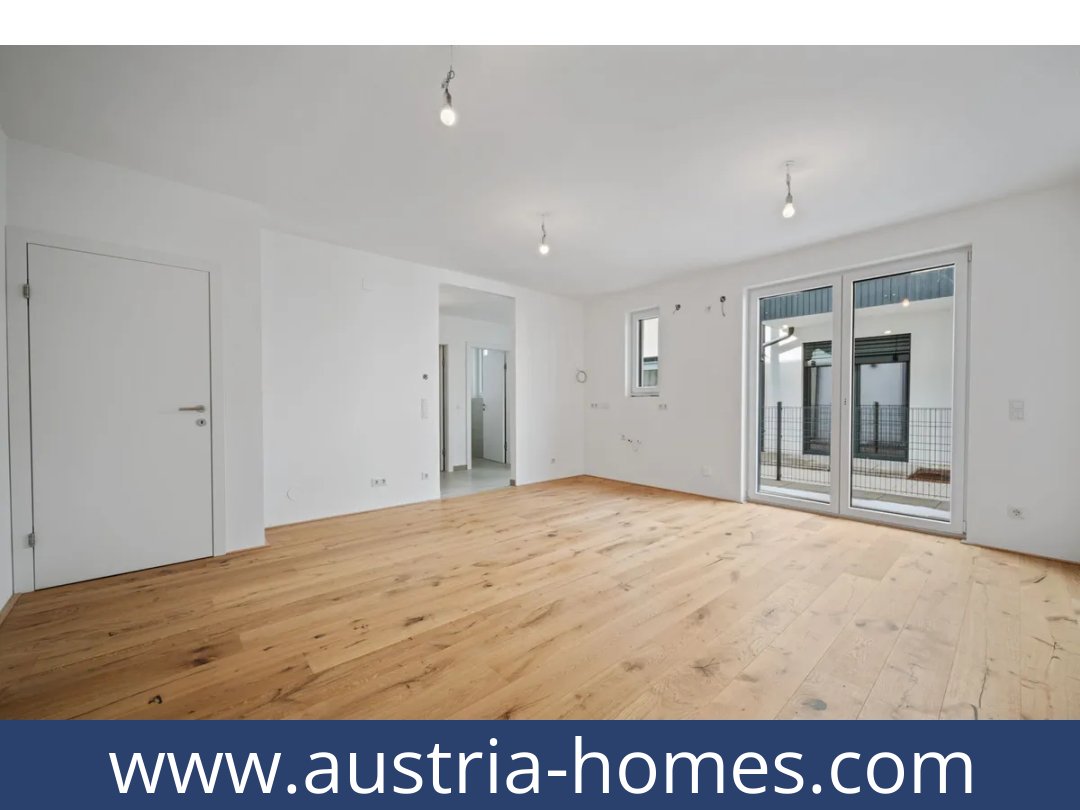
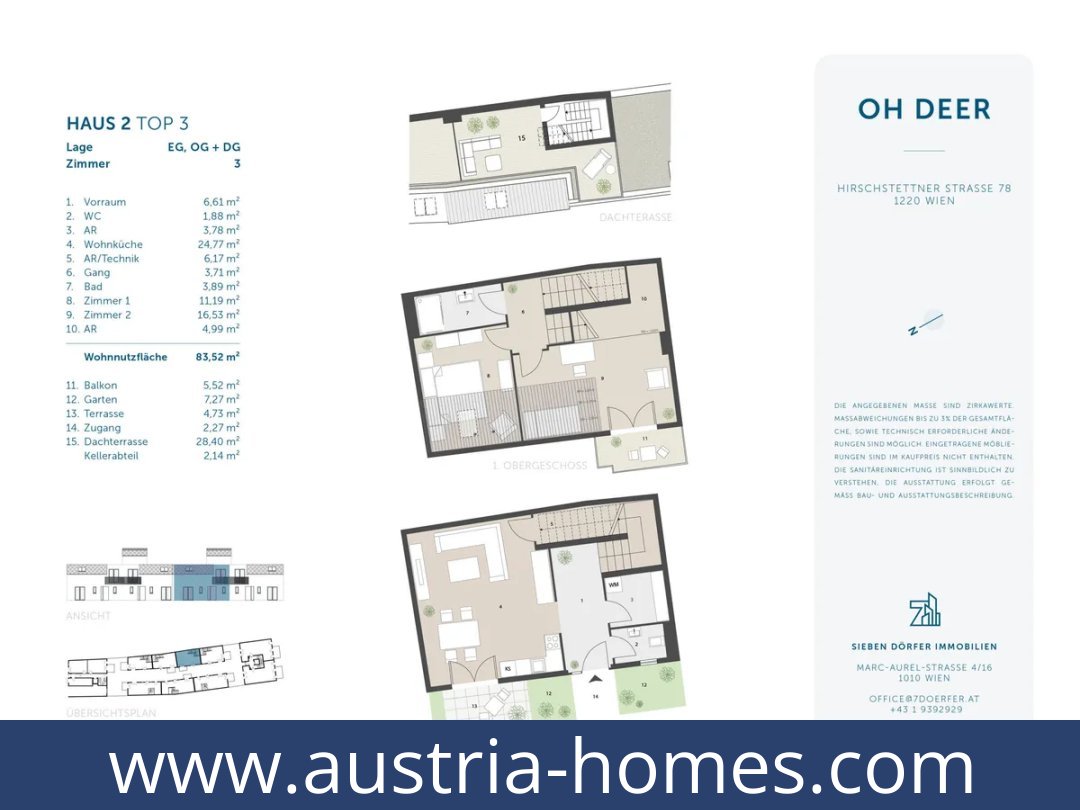
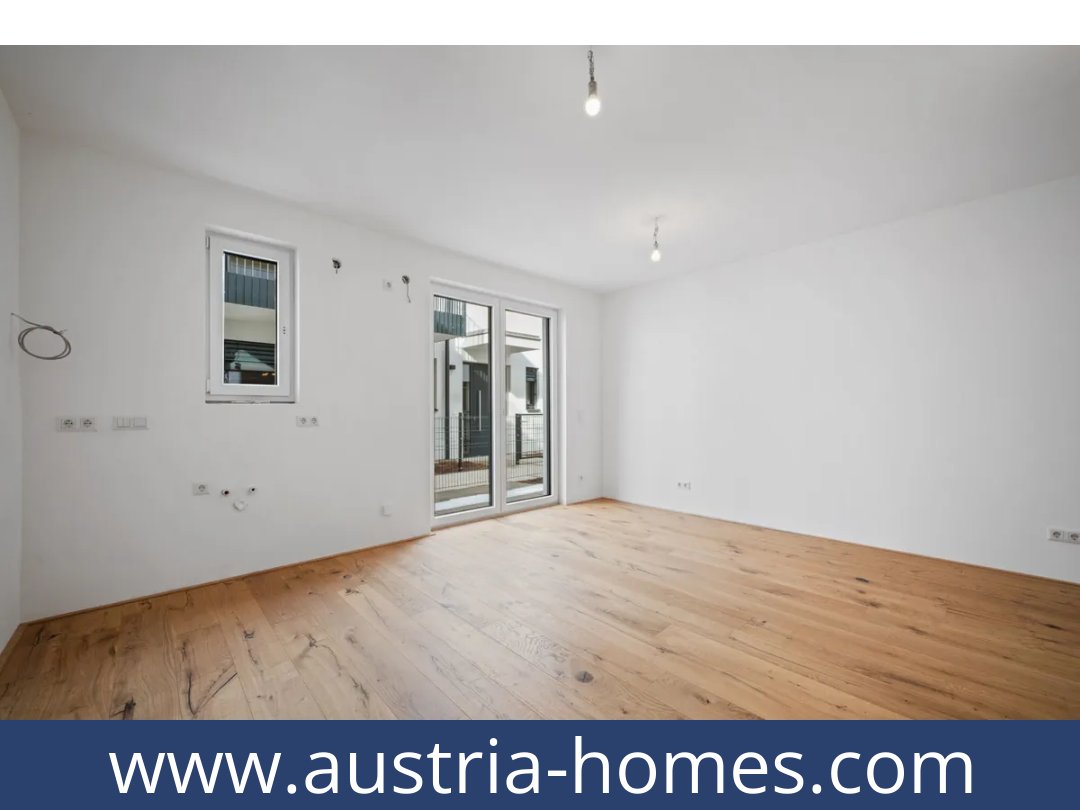
An open-plan living and kitchen area connects directly to a terrace and garden, while two bedrooms and a balcony are arranged on the upper floor. This three-room townhouse-style apartment is at Hirschstettner Straße 78 in Vienna’s Donaustadt, with 83.79 m² of stated living area.Living space and outdoor areas
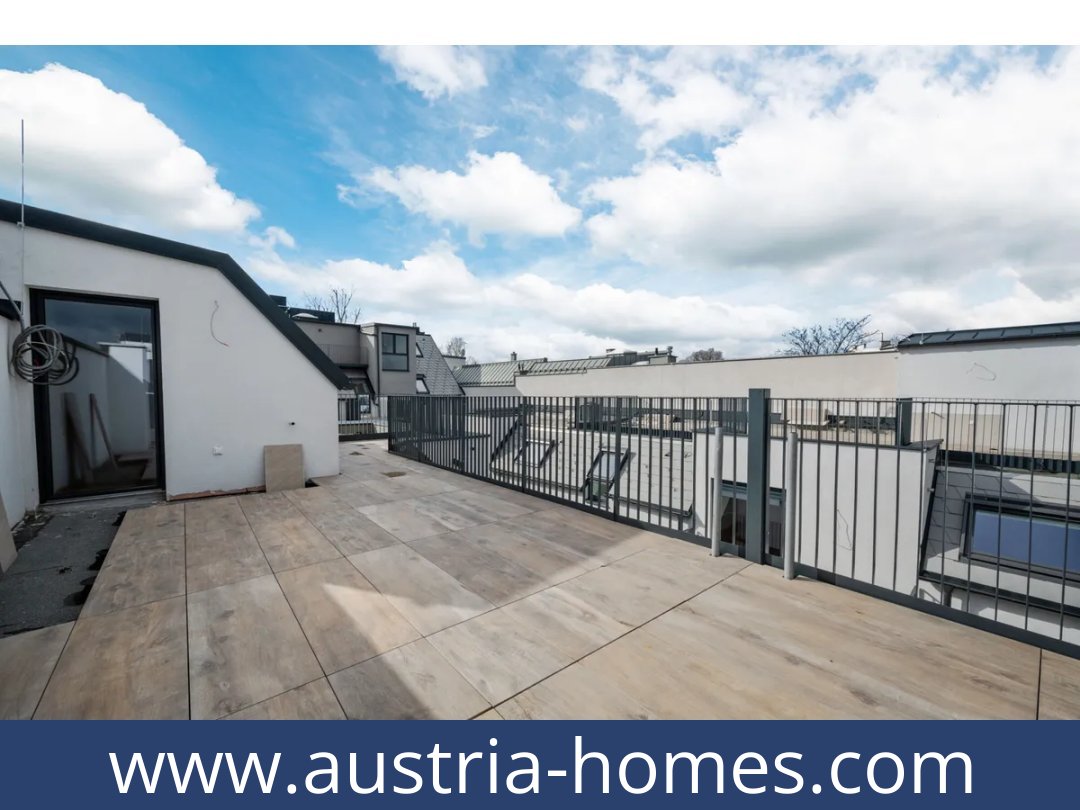
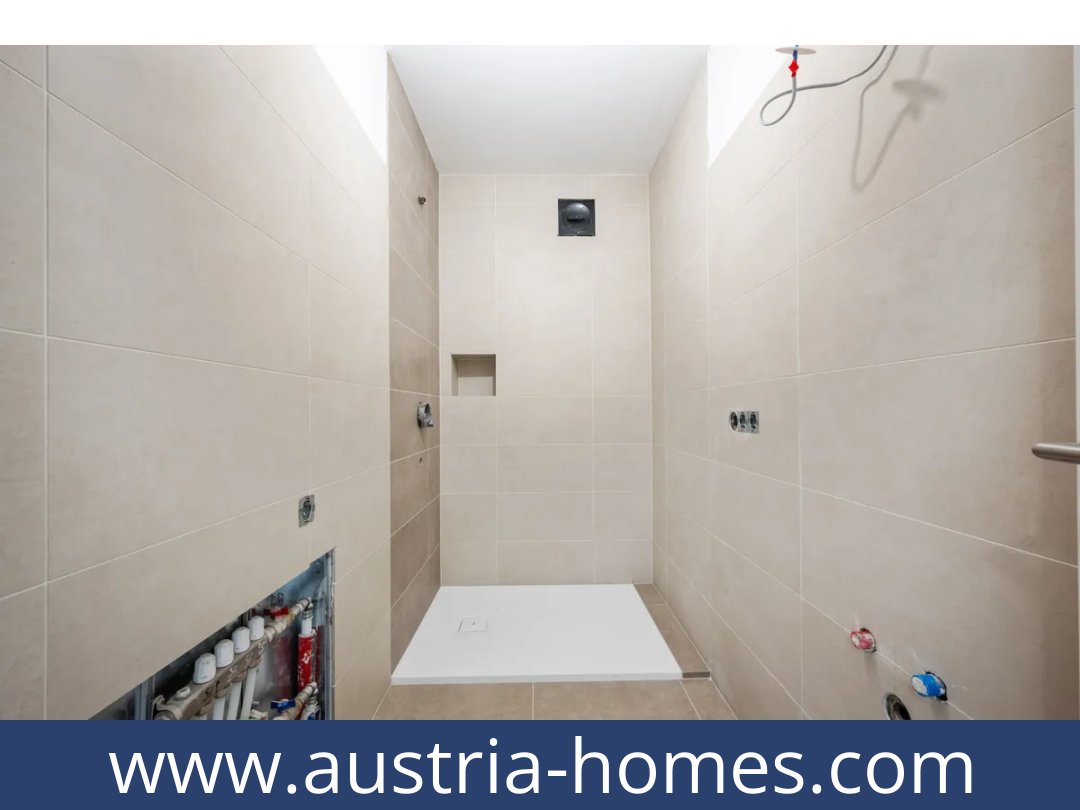
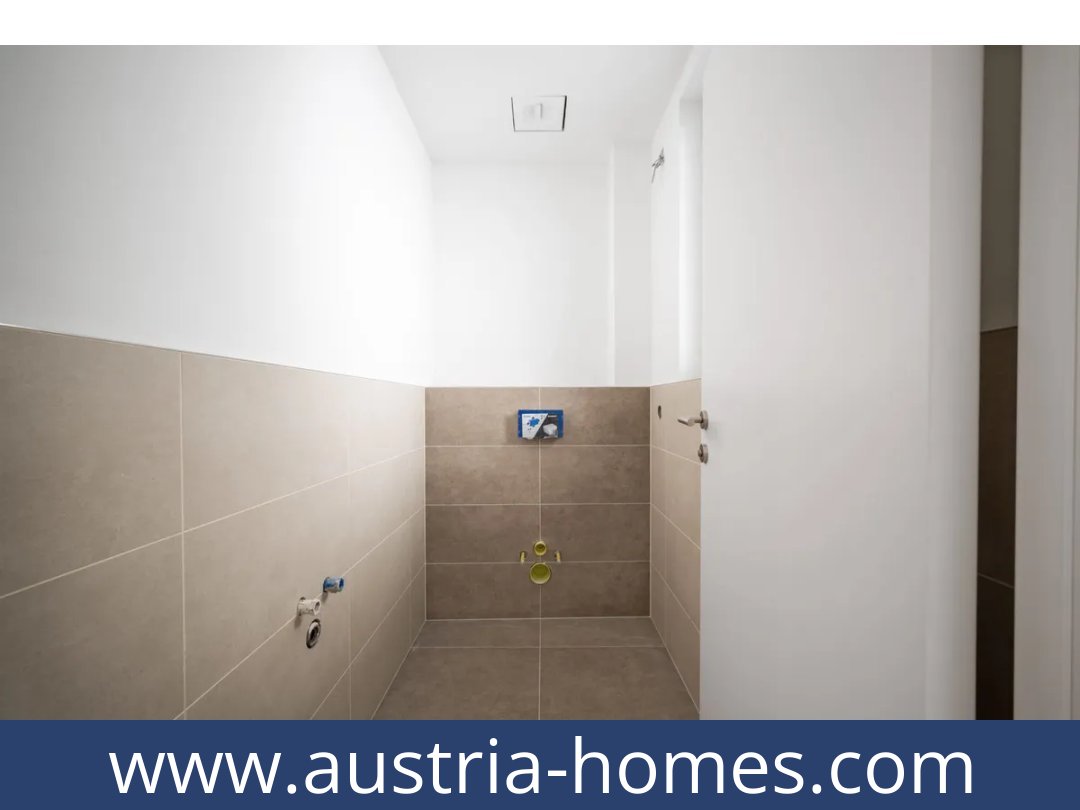
The ground floor comprises an entrance hall, WC, open-plan living and kitchen area and two storage rooms, alongside the terrace and garden. Upstairs are two bedrooms, a shower room and a balcony. The listing separately reports approx. 28.4 m² for a roof terrace and 38.65 m² as the balcony/terrace area; how these figures relate is unclear. A garden area of 9.54 m² is stated, but its access and use arrangements are not specified.Specification and comfort
Built in 2023, the apartment is described as being for first occupancy. Features include underfloor heating supplied by an air-source heat pump for heating and hot water, oak flooring, porcelain tiles, electrically operated external Venetian blinds and provision for air conditioning. The entrance door is classified WK3. Bicycle and pushchair storage rooms are provided in the development.The stated energy performance certificate figures are HWB 38.03 (class B) and fGEE 0.7 (class A+), valid until 14 June 2033.Location and access
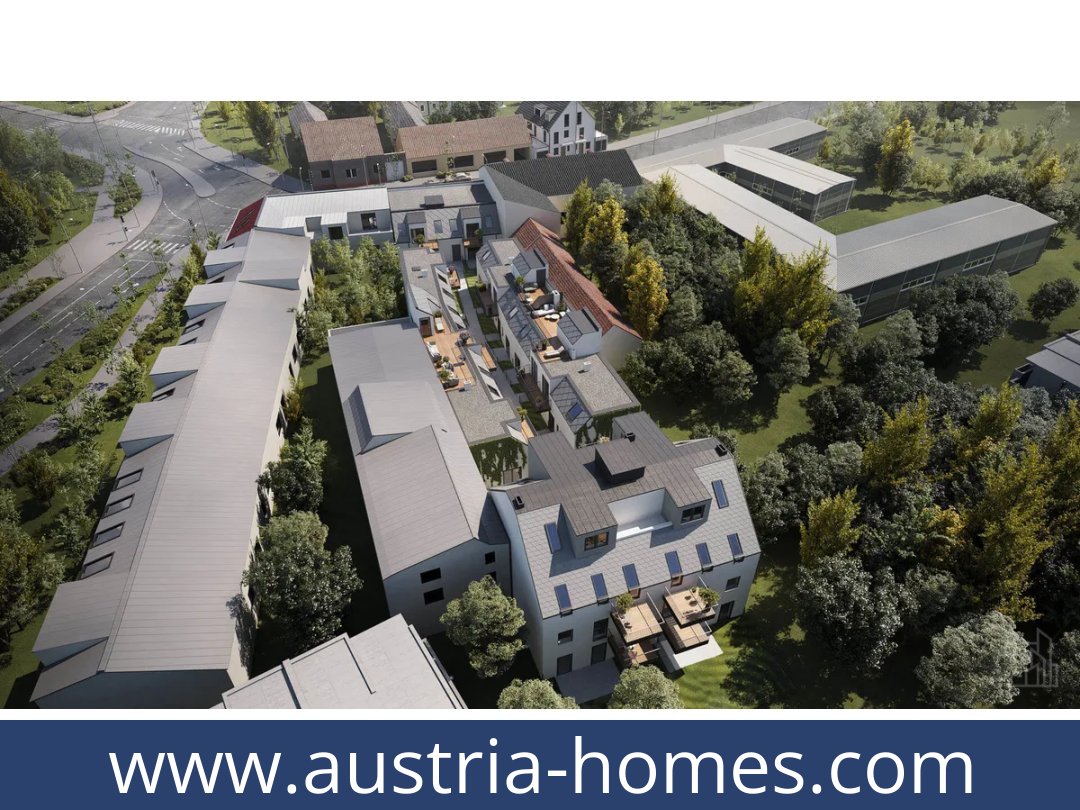
The address is in Vienna’s 22nd district, Donaustadt. The listing describes public transport and road connections as very good, with bus routes 22A, 86A, 87A and 95A and the S-Bahn nearby. Hirschstetten Gardens and Badeteich Hirschstetten are among the local green and recreational areas; the Alte Donau recreation area is stated to be around 10 minutes away by bicycle or public transport. The listing gives a distance of 7.58 km to the centre, without specifying which centre.Price and availability
The stated purchase price is €479,000. A net investor price of €440,680 is also given. A parking space in the building’s underground car park is priced separately at €30,000; the car park has conduit for an EV charging point. The listing states availability from autumn 2025, so present availability should be confirmed.The layout combines practical storage and two bedrooms with several stated outdoor areas. Request further details about this apartment.Additional Purchase Costs in Austria
- Property acquisition tax: 3.5%
- Land registry fee: 1.1%
- Legal and notary fees: 1.8-2.0% + VAT
- Buyer’s commission: 3.6% + VAT
Contact & Consultation
We’d love to help you with any questions—just give us a call or schedule a personal chat: +43 664 7376 1399
If you’re genuinely interested in this property, why not reserve your free, no-obligation consultation at the link below? Your session will take place online via Zoom, so you can connect from anywhere!
The information on this site is for informational purposes only. Prices, technical specifications, floor plans, dimensions, and schedules are subject to change.
Estimates of expected rent and returns do not constitute a guaranteed promise or a binding offer.